
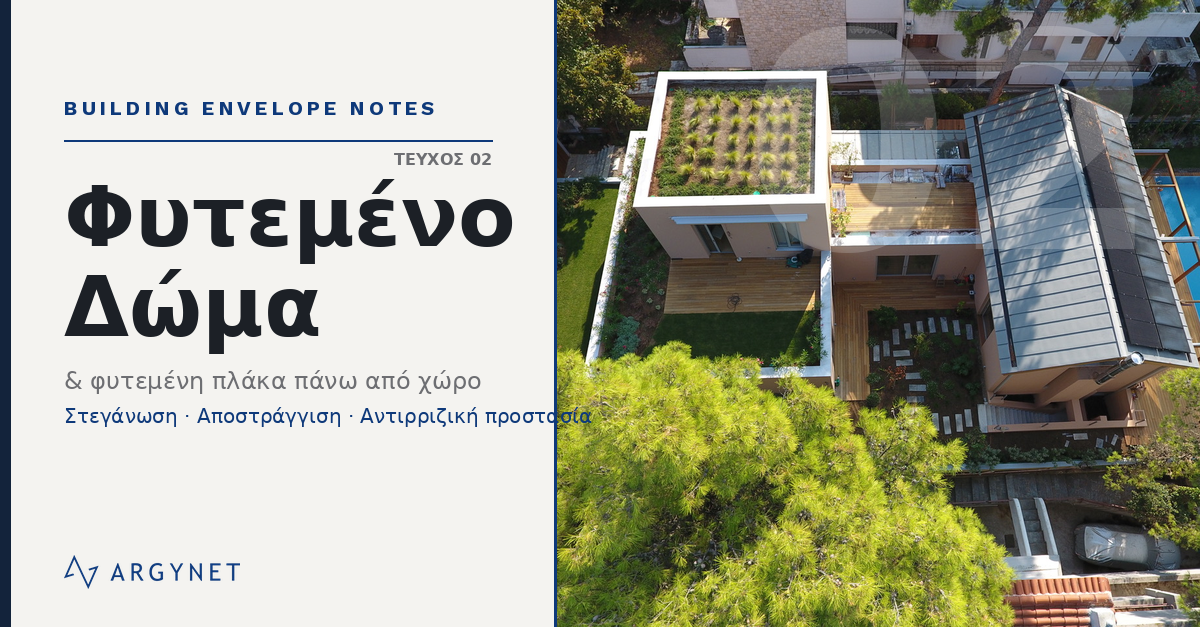
The garden you’ll never see again: the engineering behind the green roof
`BUILDING ENVELOPE NOTES · Issue 02
Waterproofing, drainage and root barrier protection for green roofs and green slabs above occupied spaces.
A green roof is not simply soil on a slab. It is a multi-layered structure, where each layer has a specific function and depends on the others. If one fails — a waterproofing layer that cannot withstand the roots, a drainage system that becomes blocked — the entire system fails.
And when the garden is situated above a usable space — a basement, a garage, a podium — a failure is never a simple localised repair. It means removing the planting, the substrate and every layer above it, to reach a leak you cannot see. This single fact must determine the entire design: zero tolerance for leaks and complete controllability.
In this issue, we examine the stratification from the vegetation down to the load-bearing slab — the standards that define it and the details that determine whether it will last five years or fifty.
The background you need to know
The design of green roofs is a mature and well-established field. The FLL guidelines (Germany) are the international benchmark for design, construction and maintenance. EN 13948 specifies the resistance of a membrane to root penetration. EN 13252 covers drainage geotextiles, DIN 4095 covers drainage design, and the Eurocodes cover loads. None of these are optional when the flat roof is situated above a living space.
The layering, from top to bottom
The recommended solution is the inverted (protected) flat roof: thermal insulation is installed above the waterproofing, protecting the membrane from thermal stress, frost and mechanical damage — a key advantage when there is a space underneath.
1. Vegetation — choice depending on type, orientation and microclimate. In extensive systems, low-maintenance species (sedum, grasses) predominate.
2. Growing medium — not standard garden soil. A light, graded substrate with controlled porosity, which retains water without compacting and without overloading the slab.
3. Filter fabric — a non-woven geotextile that prevents fine particles from entering the drainage system. Without this, the drainage system becomes blocked. (ARGYNET: FIBRALCO non-woven geotextile.)
4. Drainage & water retention — the heart of the system: it removes excess water and retains a water supply for vegetation in the conical cavities, reducing the need for irrigation and minimising peak rainwater runoff. (ARGYNET: MAXISTUD GEO — 20 mm HDPE with integrated geotextile; or QDRAIN — a three-layer geocomposite for high loads and intensive systems.)
5. Protective sheet — mechanical protection of the waterproofing during installation and use. Partially integrated into MAXISTUD GEO / QDRAIN solutions.
6. Root-resistant waterproofing — the layer that all the others protect. It must be certified as resistant to root penetration in accordance with EN 13948 — a standard membrane is not sufficient. The anti-root additive must be dispersed throughout the entire mass to ensure that the seams are also protected. (ARGYNET: ESHADIEN ANTIROOT B5, part of the ESHA Oxygen system; ESHADESMOLAST PU for parapets and penetrations.)
7. Thermal insulation — XPS that remains dry in a damp environment and withstands high compressive loads, installed over the membrane. (ARGYNET: FIBRANxps 300.)
8. Sub-base / gradients — gradients towards the drains and a sound base for the waterproofing.
9. Load-bearing concrete slab — the structural element, in accordance with the structural analysis.
Match the system to the intended use
| System | Sub-base | Saturation load (indicative) | Use |
|---|---|---|---|
| Extensive | 6–20 cm | ~60–250 kg/m² | Low maintenance, sedum/grasses |
| Semi-intensive | 12–25 cm | ~150–350 kg/m² | Shrubs, lawn |
| Intensive | >25 cm | ~350 – >1,000 kg/m² | Walkable garden, trees |
| Podium / above a garage | Usually intensive | High + live loads | Garden above a space |
The loads are indicative for preliminary design and are confirmed by the structural analysis for each project.
The details that determine longevity
- Root protection (EN 13948) — non-negotiable. Integrated into the structure, not a surface coating.
- Slopes — minimum gradient of ~1.5–2% to prevent water pooling; above ~10°, anti-slip measures to prevent the layers from ‘sliding’.
- Loads — saturated weight + live loads + snow + wind, with the specifier’s approval.
- Drainage capacity & SUDS — dimensioning of drainage and gullies for the design rainfall, provision for overflow, accessible gullies. Retention reduces irrigation requirements and peak runoff.
- Perimeter — waterproofing raised ≥15 cm above the sub-base; gravel strips without vegetation (~30–50 cm) at the ends, around penetrations and as fire breaks.
- Flooding test — testing the waterproofing by flooding before the overlying layers are installed. Mandatory above areas in use.
- Inspection chambers — every drain remains accessible without removing the vegetation.
Where green roofs go wrong
- Ordinary soil instead of an engineered substrate → compaction, blockage, overloading.
- Root-resistant membrane → root penetration and leaks after several years.
- Omission of a filter geotextile → drainage becomes blocked.
- Buried guttering, inaccessible for inspection.
- Insufficient elevation of the waterproofing at the parapets.
- No flood test carried out prior to backfilling.
None of these are unusual. They are the same few oversights, project after project — and each one can be avoided at the design stage.
The conclusion
On a green roof, the visible part is the easy bit. The performance lies in the layers you will never see once the substrate is laid on the flat roof — and that is precisely why they must be carefully considered, installed in the correct order and designed as a unified system from day one.
At ARGYNET, we support engineers, architects and installers in selecting and layering the system — from the extensible flat roof to the green roof slab above a usable space — and we supply the entire layering system through our ranges Waterproofing and Geosynthetics.
If you have a green roof or podium deck in the design phase, it’s worth finalising the layering before the first layer is laid.
Products mentioned
- MAXISTUD GEO — /en/product/maxistud-geo-20mm-hdpe-dimpled-drainage-membrane-with-geotextile/
- MAXISTUD F — /en/product/maxistud-f-20mm-hdpe-dimpled-drainage-membrane/
- QDRAIN — /en/product/qdrain-c20-65-10f-20-mm-drainage-geosynthetic/
- ESHADIEN ANTIROOT B5 — /en/product/eshadien-antiroot-bituminous-root-resistant-membrane/
- FIBRANxps 300 — /en/product/fibranxps-300-flat-roofs/
- FIBRALCO geotextile — /en/product/esha-dtf-non-woven-polyester-fibre-geotextile/
Building Envelope Notes is a technical newsletter published by ARGYNET on waterproofing, insulation and building envelope systems.
`
Technical news sent to your email
New technical solutions, articles and applications from ARGYNET LAB.