
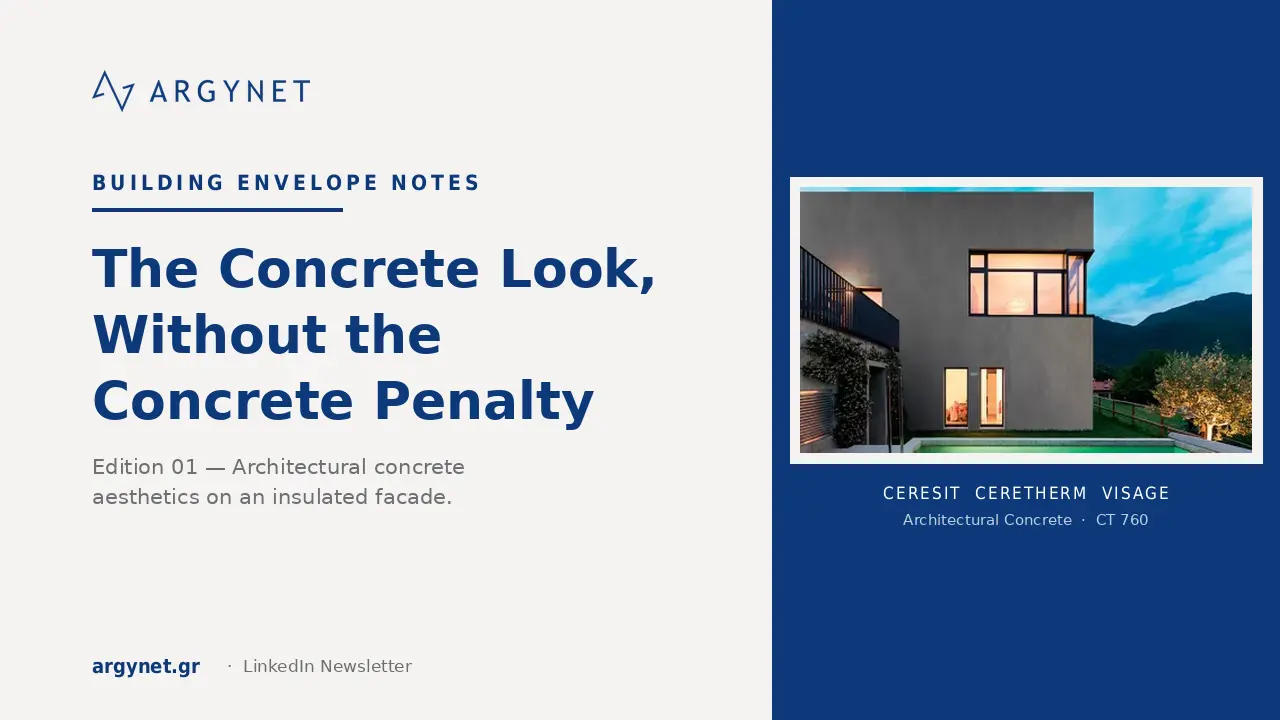
The look of concrete, without the cost of concrete
Edition 01 — The Concrete Look, Without the Concrete Penalty
Technical notes for those who specify and construct the building envelope.
Welcome to the first edition of Building Envelope Notes. The aim here is simple: short, practical breakdowns of the systems we work with every day — waterproofing, insulation, geosynthetics, façades — written for the engineers, architects and contractors who have to make them perform on a real site, not just on a datasheet. No fluff, one system at a time.
Let’s start with a question that lands on more architects’ desks every year.
The design tension
Raw, architectural concrete — béton brut — has become one of the most sought-after façade aesthetics. Clients want the clean, monolithic, industrial surface. But a genuine exposed-concrete façade presents challenges in almost every aspect that matters for the building envelope: it acts as a thermal bridge, adds significant dead load, is prone to surface cracking and carbonation, and is simply not an option for retrofit projects.
So how do you give the architect the concrete look whilst ensuring the building still meets its thermal and energy targets — and the structure doesn’t bear the weight?
The system: insulation first, aesthetic on top
The answer is to stop treating ‘concrete’ as a structural material and treat it as a finish. The Ceresit Ceretherm Visage Concrete system is a complete External Thermal Insulation Composite System (ETICS) where the visible layer is a thin decorative render — CT 760 Visage — engineered to resemble architectural concrete.
The build-up, from the wall outwards:
- Substrate — concrete, traditional render, plasterboard or chipboard, suitably prepared.
- Insulation — EPS boards bonded and mechanically fixed. This is the layer that provides the actual thermal insulation.
- Reinforcement — base coat with embedded mesh, the impact-resistant core of the system.
- Decorative finish — CT 760 Visage, applied thinly (roughly 1–2 mm per pass, 2–4 mm in total), worked to produce the raw-concrete surface.
The key point to emphasise: the render itself does not insulate — the EPS does. CT 760 is there for appearance and protection. That separation of functions is precisely what makes the approach work: the building envelope achieves its U-value through the insulation layer, whilst the architect gets the surface they requested, at a fraction of the weight of real concrete.
The key figures
When you specify this to an engineer or a project manager, these are the figures that answer their questions:
- Vapour permeability: category V2 (medium) — the façade remains sufficiently open to allow the wall to breathe, which protects the building envelope from trapped moisture.
- Water absorption: category W2 (low) — this limits the uptake of liquid water from driving rain.
- Adhesion: in the region of 0.6 MPa — well within the range required for a structured ETICS finish.
- Impact resistance: category III per ETAG 004 — relevant wherever the façade is within reach at ground level.
- Reaction to fire: B-s1, d0 when used within the complete Ceretherm Visage system.
This combination — vapour-permeable yet water-repellent, lightweight, and rated for impact and fire resistance — provides the technical justification for choosing a render finish over heavy cladding when the design brief calls for a concrete aesthetic.
A note on detailing
One thing to bear in mind during application, as this is where these finishes most often go wrong: substrate preparation. Decorative thin-layer Visage finishes are unforgiving of a substrate that is still curing or damp. New concrete requires months, not days, and its moisture content must have subsided before the system is applied; fresh cement-based renders must also be fully cured. Rushing this process is the quickest way to end up with a finish that reveals every flaw beneath. A thin-layer finish is a feature, not a shortcut — it conforms to the surface it is applied to.
Where it fits
This system is best suited to two types of project: new builds seeking an industrial or minimalist architectural style without a structural concrete envelope, and energy retrofits — including works eligible under schemes such as ‘Exoikonomo’ — where external insulation is already being added and the client wants the upgrade to look deliberate rather than merely functional.
The full technical guide for the Ceretherm Visage Concrete system, including the complete list of components and specifications, is available on ARGYNET LAB: Read the full guide →
If you have a façade where this might be suitable, send me the project details and I’ll get back to you with the system specifications and consumption figures for your specific application.
— Dimitris Argiriou, ARGYNET
Building Envelope Notes
Issue 01 — The look of concrete, without the cost of concrete
Technical notes for those who design and construct the building envelope.
Welcome to the first edition of Building Envelope Notes. The idea is simple: brief, practical analyses of the systems we work with every day — waterproofing, insulation, geosynthetics, façades — written for engineers, architects and contractors who need to make them work on a real building site, not just on a specification sheet. No frills, one system at a time.
Let’s start with a question that is reaching more and more architects’ offices every year.
The design dilemma
Exposed architectural concrete — béton brut — has become one of the most sought-after aesthetic choices for façades. The client wants the clean, monolithic, industrial surface. However, a genuine exposed concrete façade poses challenges in almost every aspect that matters for the building envelope: it acts as a thermal bridge, adds significant dead load, is prone to surface cracking and carbonation, and is simply not an option for refurbishment.
So how do you give it then, give the architect the concrete façade, whilst ensuring the building still meets its thermal and energy targets — and without overburdening the load-bearing structure?
The system: insulation first, aesthetics on top
The answer is to stop treating ‘concrete’ as a building material and to view it as a finish. The Ceresit Ceretherm Visage Concrete system is a comprehensive External Thermal Insulation Composite System (ETICS), where the visible layer is a thin decorative render — the CT 760 Visage render — designed to replicate the appearance of architectural concrete.
The layering, from the wall outwards:
- Substrate — concrete, traditional render, plasterboard or chipboard, suitably prepared.
- Insulation — EPS panels, bonded and mechanically fixed. This is the layer that provides the actual thermal insulation.
- Reinforcement — a base layer with embedded glass fibre mesh; the impact-resistant core of the system.
- Decorative top coat — CT 760 Visage, applied thinly (approximately 1–2 mm per layer, 2–4 mm in total), finished to give the appearance of exposed concrete.
It is worth emphasising that the render itself does not insulate — it is the EPS that insulates. CT 760 is there for appearance and protection. It is precisely this division of roles that makes the solution work: the shell achieves the U-value through the insulating layer, whilst the architect gets the surface finish they requested, at a fraction of the weight of actual concrete.
The figures that matter
When you specify this to an engineer or project manager, these are the figures that answer their questions:
- Vapour permeability: class V2 (medium) — the façade remains ‘open’ enough for the wall to breathe, protecting the building envelope from trapped moisture.
- Water absorption: class W2 (low) — limits water uptake from vertical rainfall.
- Adhesion: in the region of 0.6 MPa — well within the range required for a structured ETICS finish.
- Impact resistance: Class III according to ETAG 004 — critical where the façade is at hand height, at ground level.
- Reaction to fire: B-s1, d0 when used as part of the complete Ceretherm Visage system.
This combination — breathable yet water-repellent, lightweight, with certified impact and fire resistance — is the technical argument for choosing a render over heavy cladding when the architectural brief calls for the aesthetic of concrete.
A note on application
One thing worth noting regarding application – as this is where these finishes most often fail – is the readiness of the substrate. Visage’s thin-layer decorative finishes do not tolerate a substrate that is still curing or damp. New concrete takes months, not days, to cure, and its moisture content must have subsided before the system is applied; fresh cement-based renders also need to be fully cured. Rushing here is the quickest route to a finish that reveals every imperfection beneath. The thin layer is an advantage, not a workaround — it follows the surface you provide.
Where it fits
This system proves its worth in two types of project: new builds seeking an industrial or minimalist architectural style without a concrete structural shell, and energy retrofits — including projects eligible for schemes such as ‘Exoikonomo’ — where you are already adding external thermal insulation and the client wants the upgrade to look well-designed, not merely functional.
The complete technical guide for the Ceretherm Visage Concrete system, with the full list of components and specifications, can be found on ARGYNET LAB: Read the full guide →
If you have a façade where this system might be suitable, please send me the project details and I will get back to you with the system specifications and material consumption figures for your specific application.
— Dimitris Argyriou, ARGYNET
Building Envelope Notes is published every two weeks. Subscribe to receive each issue.
Technical news sent to your email
New technical solutions, articles and applications from ARGYNET LAB.