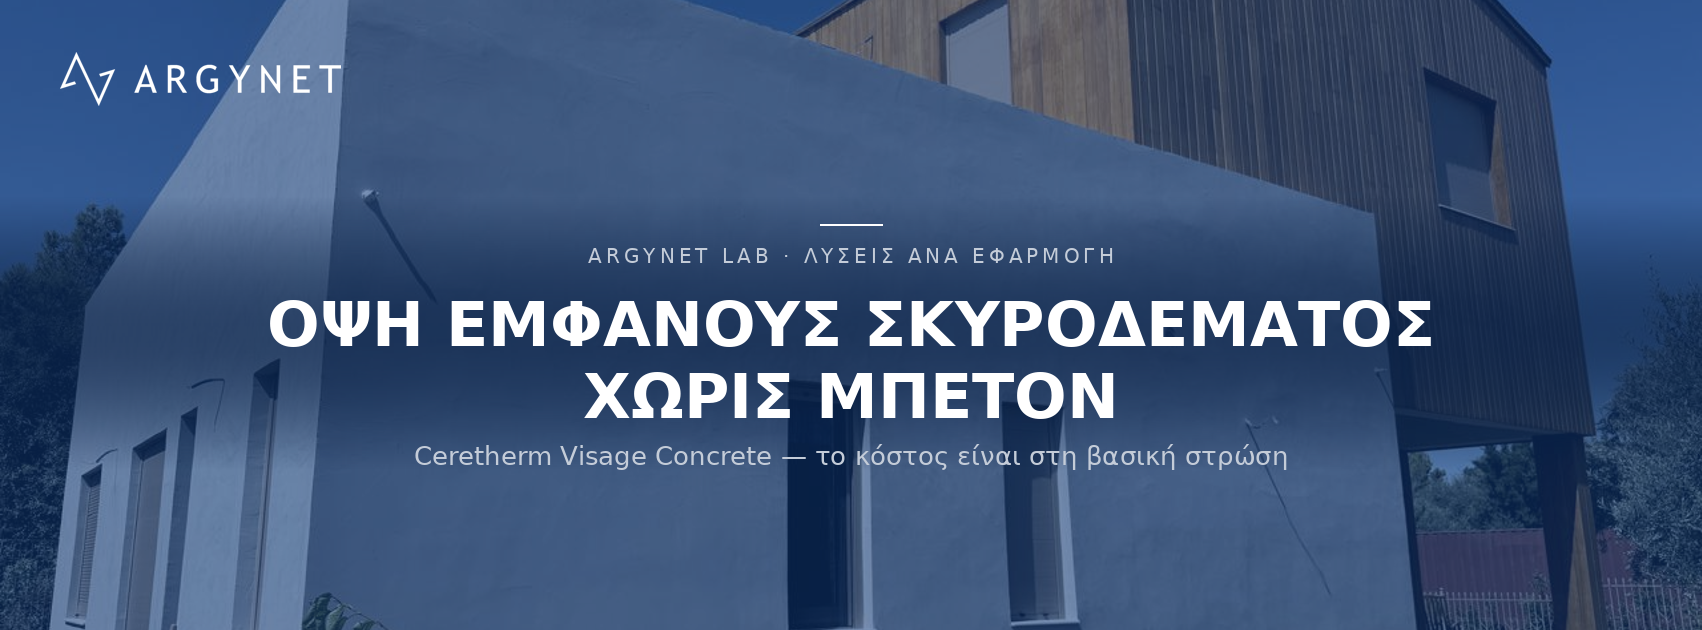
Ceretherm Visage Concrete System Technical Guide
Last updated:
A fine-grained finish leaves nothing to chance: the cost of the exposed concrete finish lies in the base layer, not in the CT 760.
The system at a glance
- CERESIT VISAGE Concrete | Decorative fine-grained rendering for the final coat
- TERMOPOR EPS-80 | White
- FIBRANxps ETICS GF | External Wall Insulation
- CERESIT CT 82 | Adhesive mortar & Base coat
- CERESIT CT 84 | Low-expansion polyurethane foam
- CERESIT CT 87 White Flexible | Fibre-reinforced base coat mortar
- CERESIT CT 327 | Glass fibre mesh
- CERESIT CT 16 | Acrylic primer
- KLIMAS LTX10 | Thermal Insulation Plugs
- FIBRAN CAPS | ETICS Plug Covers
- FIBRAN ALU Aluminium Installation Guide
Solutions & Applications · External Thermal Insulation
The system offers the aesthetic appeal of architectural concrete without the weight, the formwork and the irreversible nature of actual concreting — whilst also providing insulation. The difficulty does not lie in the materials: it is that a two-millimetre-thick, fine-grained top layer conceals nothing of what lies beneath.
Layering
| Layer | Material | The decision |
|---|---|---|
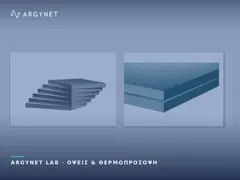
| 1 · Thermal insulation | GRAFIT EPS-80 or FIBRANxps ETICS GF | Thermal performance versus mechanical strength and moisture resistance |
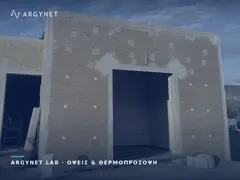
| 2 · Welding | CT 82 or CT 84 | Self-levelling mortar, or foam that lasts for days |
| 3 · Mechanical fastening | Klimas LTX10 · ETAG 004 | Number and arrangement based on wind pressure calculations |
| 4 · Base layer | CT 82 or CT 87 White Flexible | This is where the result is determined — flatness and colour |
| 5 · Reinforcement | CT 327 glass fibre mesh 330 g/m² | Reinforced, encased in the upper third |
| 6 · Primer | CT 16, coloured to match the render shade | Uniform absorbency prior to the thin layer |
| 7 · Top coat | CT 760 Visage Concrete · ETA 11/0395 | 3 shades × 5 texture techniques |
A fine-grained finish leaves nothing to chance. The cost of the system does not lie in the CT 760 — it lies in the base layer.
A conventional render with a grain size of 1.5 or 2 mm has a texture that visually absorbs minor irregularities. A surface imitating concrete is practically smooth, and any unevenness in the substrate becomes visible. Worse still: exposed concrete finishes are always judged in oblique light — sunrise, sunset, accent lighting — which is precisely the condition that reveals any lack of flatness.
In practical terms, this means: an additional requirement for the installation of the panels, a possible second levelling pass on the base layer, and this work must be included in the quotation. A project that was priced as a standard ETICS system but requested as exposed concrete will face difficulties on site.
At ARGYNET, we specify the entire system and calculate materials per m².
The three decisions to make before placing an order
1. GRAFIT EPS-80 or FIBRANxps ETICS GF
| GRAFIT EPS-80 | FIBRANxps ETICS GF | |
|---|---|---|
| Strength | Best thermal performance per centimetre — graphite-based | Virtually zero water absorption, high mechanical strength, embossed surface for grip |
| Where it excels | Where thickness is limited and the U-value target is demanding | Pavement level, ground contact zone, surfaces at risk of impact |
| Caution on site | Graphite-filled EPS absorbs solar radiation intensely and heats up; it requires shading during installation, otherwise it will become deformed | Protection against prolonged exposure to UV light during storage |
2. CT 82 or CT 84 for bonding
CT 84 is a low-expansion polyurethane foam with a curing time of approximately two hours — compared to days for cementitious foam. On a façade project with a tight schedule, the difference amounts to five days in total.
The trade-off is less obvious: the mortar, applied in zones and at specific points, evens out minor irregularities in the substrate; the foam does not. In a system where flatness is the critical factor, CT 84 requires the substrate to be already level. On uneven existing masonry, the mortar provides a margin of tolerance that the foam does not.
3. CT 82 or CT 87 White Flexible in the base layer
CT 87 White Flexible features Fibre Force technology, has lower consumption per m² and functions as a 2-in-1 solution. However, the truly crucial factor in this system is the colour: in a top coat of one to two millimetres, the shade of the base coat affects the final result. A white base beneath a light grey finish means that a locally thinner coat does not appear as a dark shadow.
The same logic applies to the primer: CT 16 is coloured to match the render precisely for this reason — so that it does not ‘show through’ from underneath.
The five texture techniques
The second coat is applied 12–24 hours after the first, using a stainless-steel trowel, using one of five techniques: Ice, Lake, Rain, Storm, Concrete Slab. The same material produces five different architectural effects — and this is both the strength and the weakness of the system.
The on-site sample is the contract. For finishes that depend on the installer’s technique, no catalogue photograph is binding. Before work commences, a sample of sufficient area shall be produced on the same site, using the same materials and by the same contractor crew, and shall be approved in writing by the specifier or the owner.
The sample is assessed under oblique lighting rather than in the shade — and remains on site as a reference point until acceptance. It is the most cost-effective safeguard available for a decorative render project.
Colour continuity: the façade is treated as a single surface
With a fine-grained coloured finish, the joints are visible. Three rules governing uniformity:
- Same batch per façade: the material for a single façade comes from a single production batch. Quantities are calculated from the outset and ordered together, with a margin.
- ‘Wet-on-wet’ application: the surface is worked on continuously from one end to the other, without interruption in the middle of the surface. This requires a sufficient number of contractor crews on the scaffolding at the same time.
- Joints at natural boundaries: where a joint is unavoidable, it should be situated at a corner, a joint, a drain or a change in level — never in the middle of a continuous surface.
The third rule also specifies the design of the scaffolding: a façade that cannot be covered continuously must be divided into zones in the design before work commences.
Design series
- Flatness requirement: the condition of the existing substrate is recorded and the levelling work is quoted for.
- Selection of insulation based on the U-value target, the available thickness and exposure to impact or moisture.
- Calculation of wind pressure for the number and arrangement of plugs per façade zone.
- Colour and texture, with an on-site sample and written approval.
- Zoning of façades and formwork design for continuous work.
- Fire protection: where the design specifies a classification requirement, this must be verified before any other decision is taken.
System Materials
Supplements & Categories
Related Solutions from ARGYNET LAB
Has the levelling been priced — or just the materials?
Request a Technical Quotation