
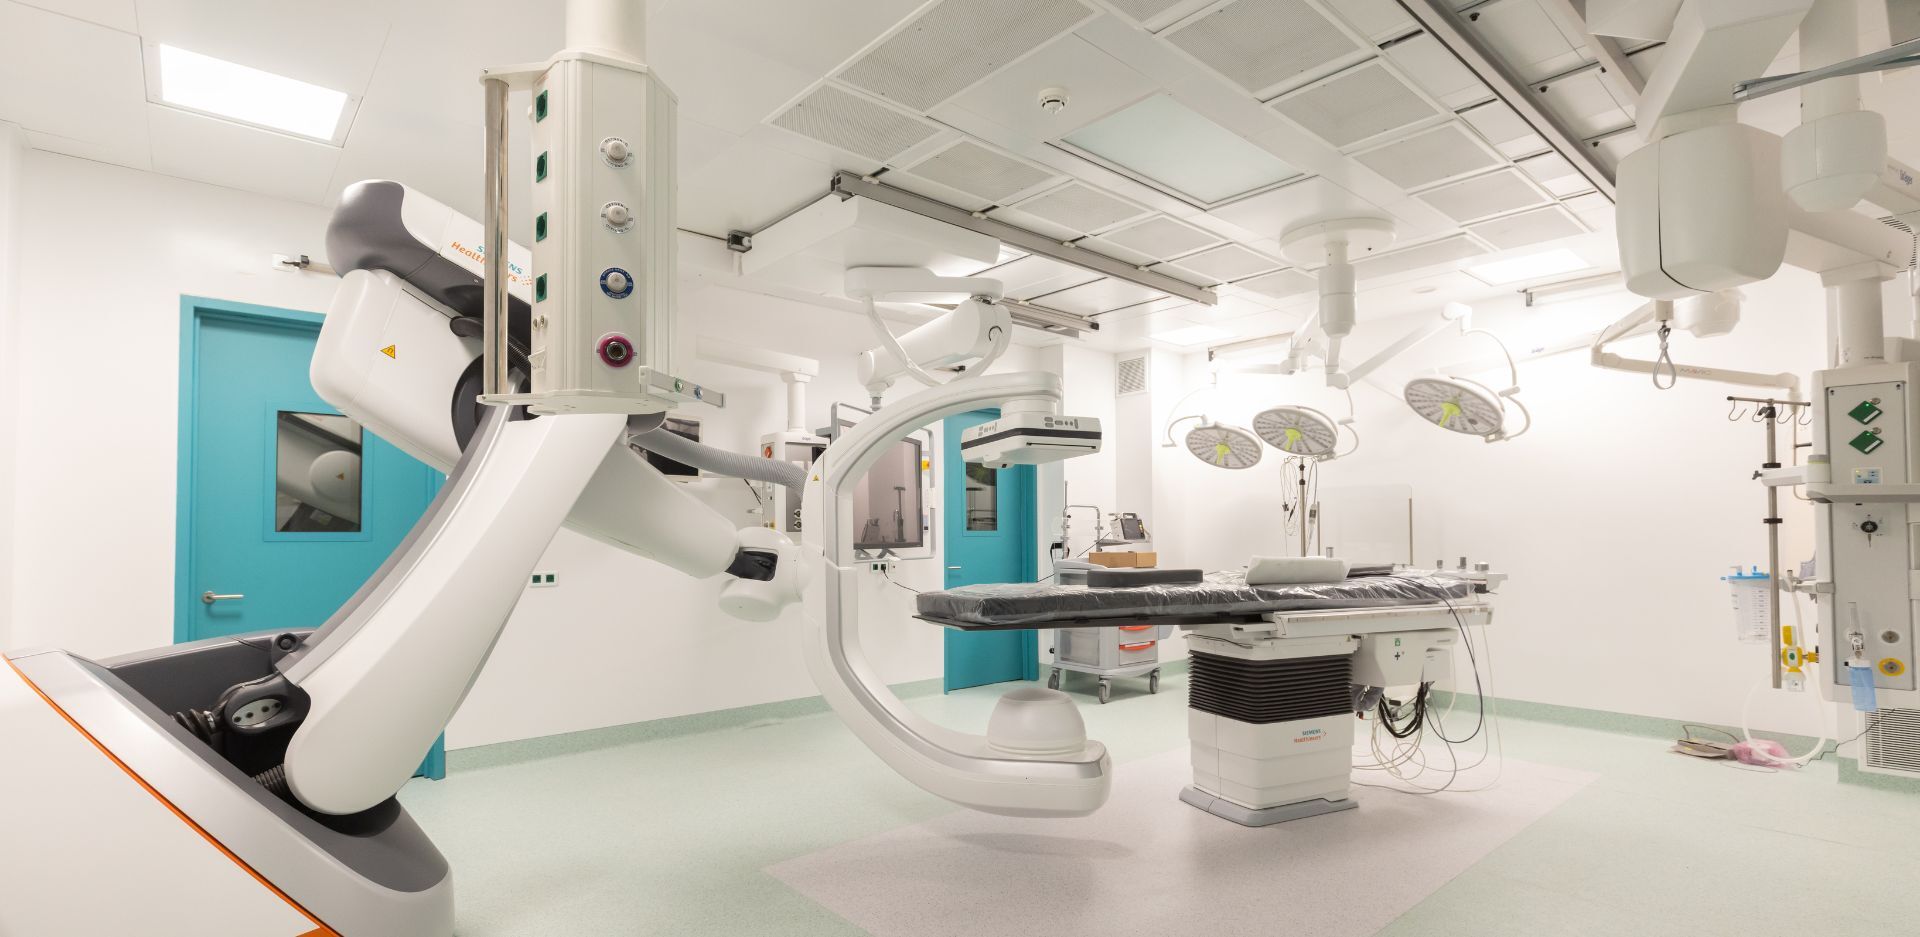
Onassis National Transplant Centre
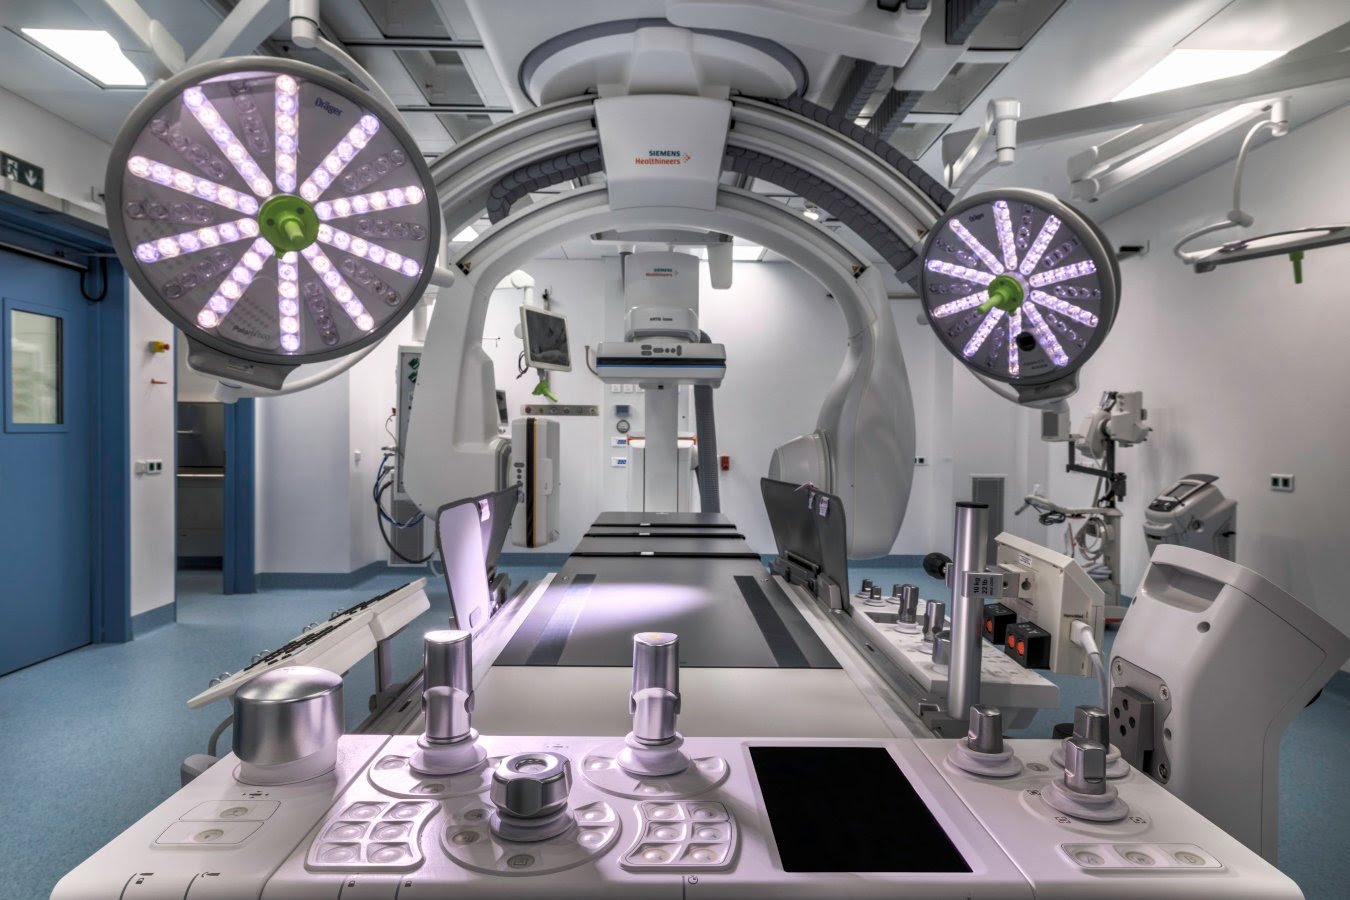
The Challenge
PROJECT DETAILS
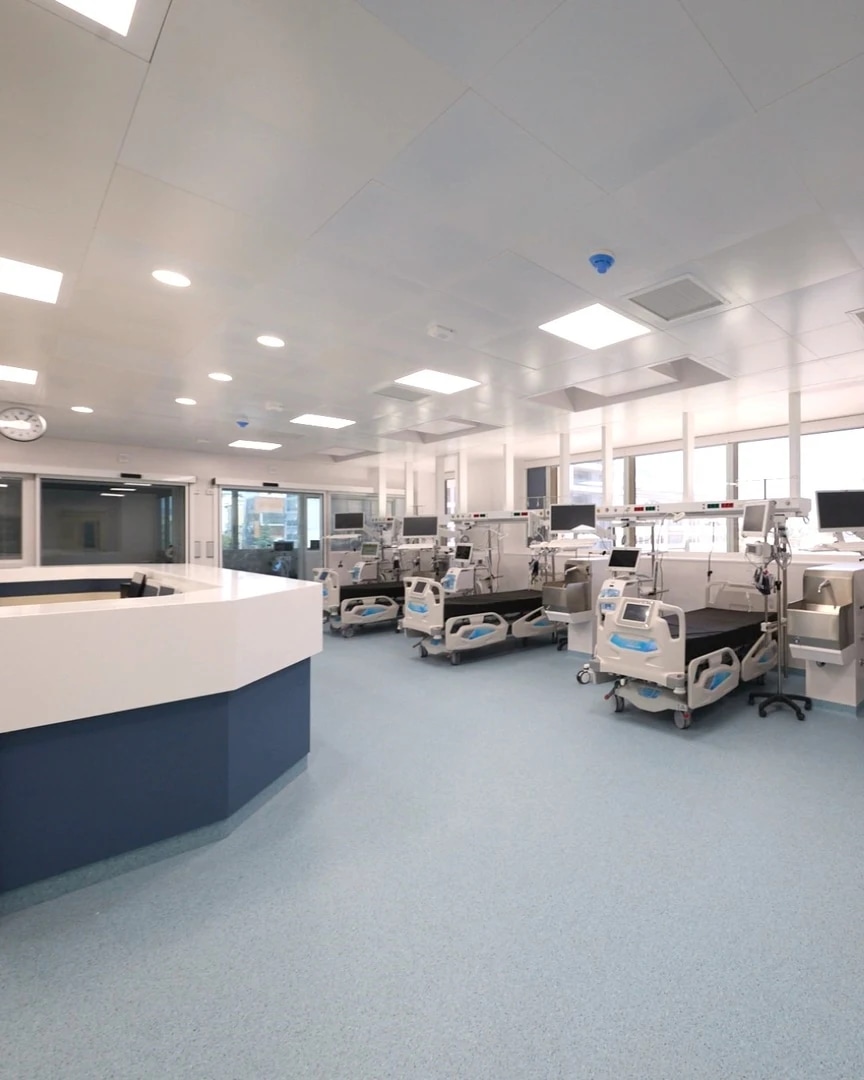
| Spaces | ICU & Intensive Care Unit |
| Construction period | June – December 2024 |
| Suspended ceiling | 630 m² |
| Lighting | 180 LED panel lights |
| ARGYNET’s role | Supply of a suspended ceiling and lighting system |
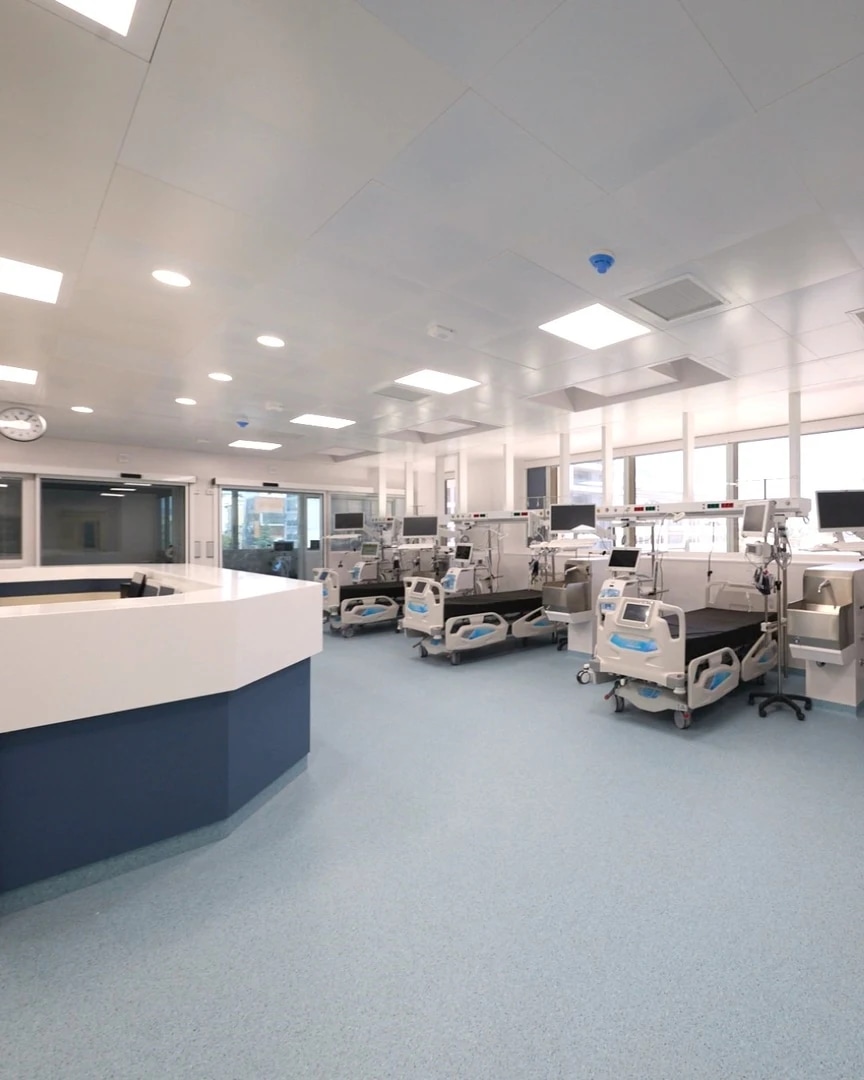
In an Intensive Care Unit, the suspended ceiling ceases to be merely a finishing element and becomes an active component of the healthcare building envelope.
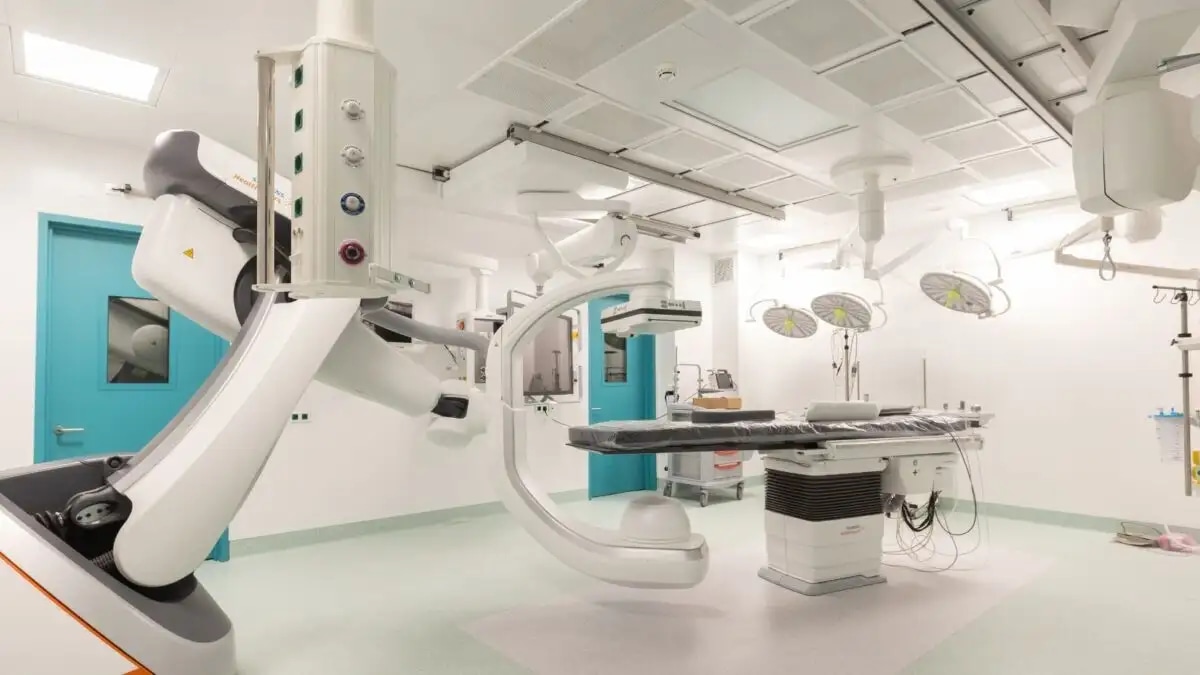
The space must maintain its pressure differentials, be cleaned using aggressive disinfection protocols without causing damage, and accommodate a wide range of electromechanical equipment — lighting, air conditioning vents, HEPA filters, medical gases — without any of these penetrations compromising the airtightness.
At the same time, the roof must remain accessible: maintenance of the installations is carried out from above, without encroaching on the clean zone and without any work being carried out inside the chamber.
Two requirements which, with conventional systems, are mutually exclusive.
The Solution
The answer was not a product selection. It was a certified set selection.
The Atena 24 Syncro evo® metal suspended ceiling system, from the H+ range, which is patented and designed specifically for hospitals and cleanrooms.
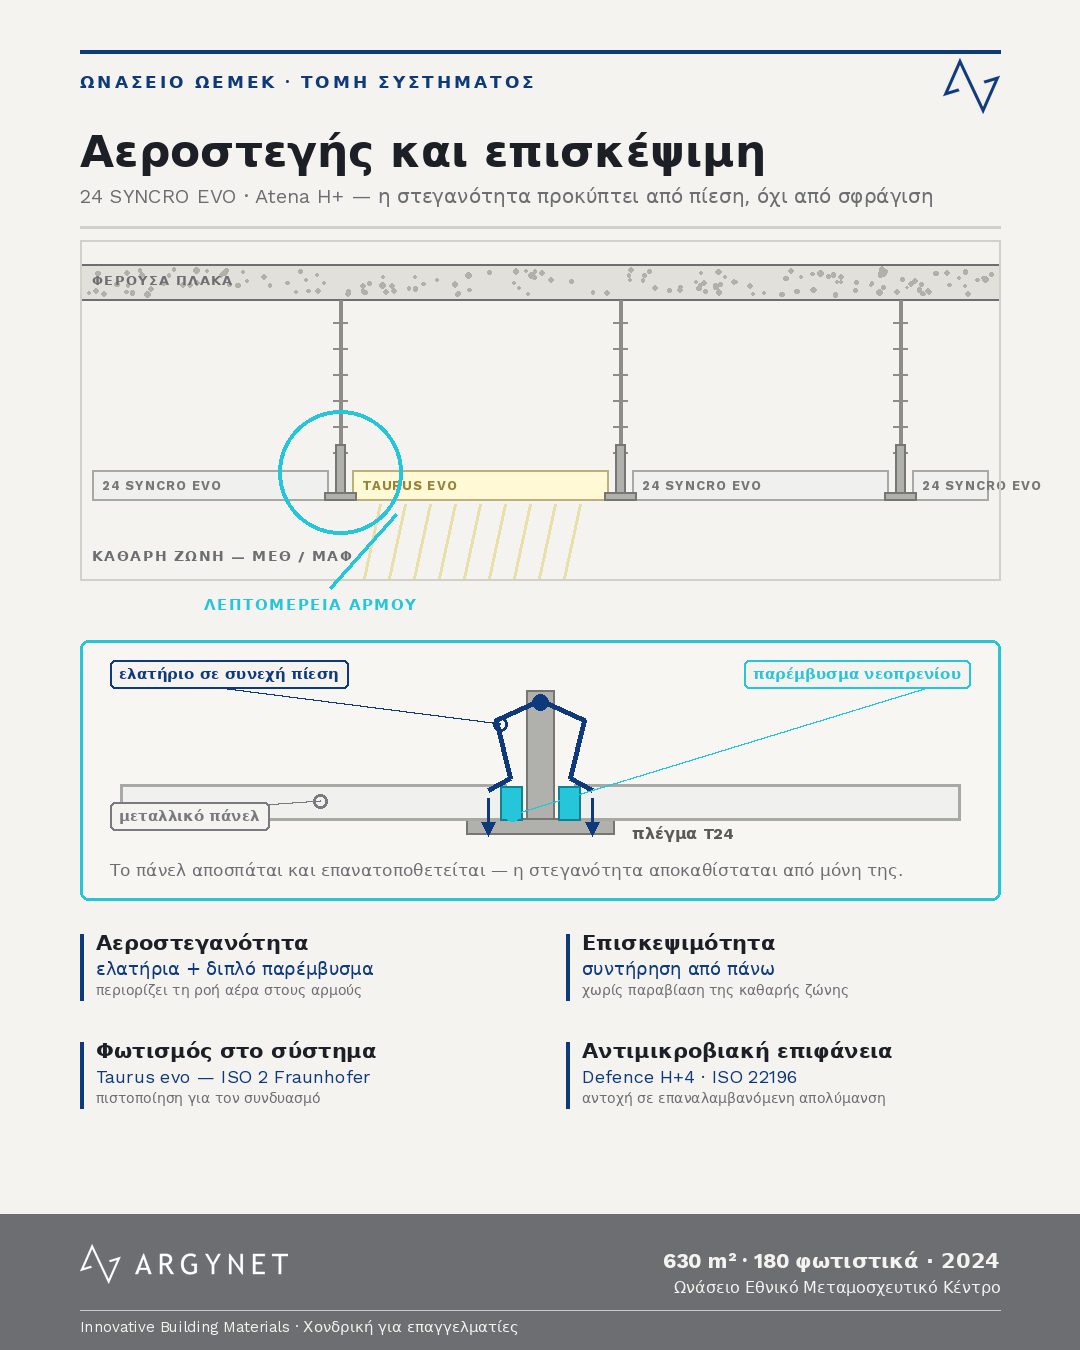
Airtightness is achieved through mechanics, not through sealing
Special springs, anchored to the T-mesh, exert constant pressure on a neoprene gasket running along the sides of each panel. A second is fitted to the perimeter profile. Air flow through the joints is drastically reduced — and with it, the transfer of particles between the plenum and the space.
Lighting forms part of the same system
The 180 TAURUS EVO — Atena Lux luminaires are not equipment that has been retrofitted into a ceiling; they form part of the same certification. The ceiling, together with the lighting, is certified to ISO 2 by the Fraunhofer Institute in Stuttgart — and this classification applies to the combination, not to each component separately.
The ARGYNET View
Every hole in an airtight roof is a potential leak. When the light fitting is designed and certified in conjunction with the panel, the hole ceases to be a compromise.
The surface complies with the protocol
The Defence H+4 antibacterial treatment, also certified by Fraunhofer in accordance with ISO 22196 and JIS Z 2801-2010, is combined with documented chemical resistance in accordance with VDI 2083 Part 17, ISO 4628-1 and ISO 2812-1. The ceiling can withstand repeated application of the hospital’s disinfectants without any deterioration of the coating.
And it remains accessible
Each panel can be removed for maintenance of the installations from above, and re-fitted fully restoring the watertight seal — no labour required, no sealants needed, and compromising the clean zone.
24 SYNCRO EVO · Atena H+ — Suspended ceiling system for clean rooms
630 m²
5/10–6/10 steel or 8/10 aluminium · Steel Strong Easy T24 system · panels 600×600, 600×1200, 300×600, 300×1200 mm · Defence H+4 antibacterial treatment · air purity in accordance with ISO 14644-1
TAURUS EVO · ATENALUX — Lighting for clean rooms
180 items
LED panel lights integrated into the ceiling system; ISO 2 certification in combination with the suspended ceiling, Fraunhofer Stuttgart
System certifications
| Standard | What it certifies |
|---|---|
| ISO 14644-1 | Air purity — room classification |
| ISO 2 · Fraunhofer Stuttgart | Ceiling and lighting as an integrated system |
| VDI 2083 Part 17 | Chemical resistance in clean environments |
| ISO 4628-1 · ISO 2812-1 | Resistance of coatings to liquids and disinfectants |
| ISO 22196 · JIS Z 2801-2010 | Antimicrobial surface performance — Defence H+4 |
ARGYNET Materials
Result
Result
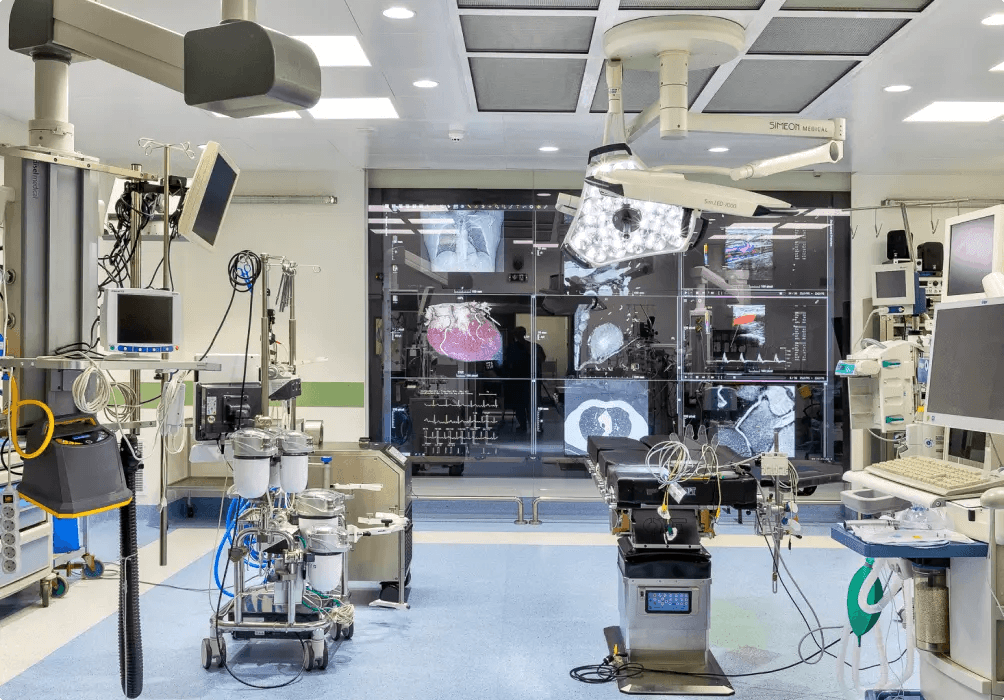
630 m² of airtight, accessible roof in two of the most demanding controlled-pollution environments in existence, from June to December 2024.
- ▸ The space maintains its pressure differentials.
- ▸ The roof is cleaned in accordance with hospital protocols without causing any damage.
- ▸ Lighting, HVAC vents, HEPA filters and medical gases were integrated without compromising the watertight integrity.
- ▸ Maintenance is carried out from above, without encroaching on the clear zone.
Conclusion. In a controlled pollution environment, the suspended ceiling and the lighting are not specified separately. The cleanliness certification applies to the combination — and a light fitting outside the system invalidates the classification of the entire ceiling.
Are you working on a similar project?
Please send us the floor plan drawings. We will provide you with a quantity take-off, system specifications and certification documentation.
- ▸ Quantity take-off from drawings — DWG · DXF · PDF, within 48 hours
- ▸ Technical design support — system selection and specification
- ▸ Trade supply for professionals — Athens and nationwide
Project materials:
24 SYNCRO EVO · Atena H+ ·
TAURUS EVO · ATENALUX
Related solution:
Suspended Ceiling Solutions ·
All Case Studies
Need a quote for your project?
Send us the details of your project and we will get back to you.