Which mineral fibre board for each space? Accessible suspended ceilings 60×60
Last updated:
A practical guide to accessible roofs: the table of slabs with NRC, dB and RH values, and the rules regarding level, perimeter and seismic performance, help to
The system at a glance
- AMF THERMATEX® Feinfresko
- AMF THERMATEX® Feinstratos 15mm
- ARMSTRONG SAHARA 15mm
- ADAGIO Acoustic+ 19mm
- OWA Constellation | Mineral Acoustic Ceiling Tile
- Knauf ECOMIN Alpha 15 | Mineral Acoustic Ceiling Panel
- AMF THERMATEX® Alpha Colour Black
- AMF THERMATEX® Aquatec 19mm
- MEDIGUARD Plain
- HERADESIGN® Fine 15mm
- RAW CONCRETE OWA
- AMF Ventatec accessible suspended ceiling grid — T-Grid (T-24 / T-15)
Solutions & Applications · Mineral Fibre Suspended Ceilings
The accessible suspended ceiling is the only structural element that is designed in reverse: not from the desired level upwards, but from the deepest point downwards. Anyone who first sets the height and then looks at what needs to fit will have to redefine it. The mineral fibre board is the final element — and is selected based on the use of the space, not on the sample.
What is a mineral fibre board?
A board made of biodegradable mineral fibre with inorganic additives and a binder, usually 15 or 19 mm thick, in dimensions of 600×600 or 1200×600. Its porous structure absorbs sound, its mass limits sound transmission to adjacent spaces, and its composition gives it an A2-s1,d0 reaction to fire — effectively non-combustible, with minimal smoke and no flaming droplets.
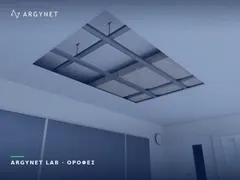
The slab rests freely on a metal framework and can be lifted by hand. This is its advantage over any enclosed ceiling: access to electrical and mechanical installations at any point, without the need for cutting, repair or painting.
The nine components of the system
| No. | Item | Role & key considerations |
|---|---|---|
| 1 | Ceiling plug | Transfers the entire load to the slab — the type is selected based on the sub-base, not out of habit |
| 2 | Suspension strut | It defines the level; the length is derived from the depth of the plenum |
| 3 | Suspension bracket | Quick link for levelling without cutting the string |
| 4 | Perimeter L-bracket | It supports the end slabs — it does not bear the framework |
| 5 | Main Guide T | It bears the load; the secondary 120 and 60 cm elements interlock vertically |
| 6 | Mineral fibre board | Selected according to the intended use of the space — acoustics, hygiene, humidity, aesthetics |
| 7 | Sprinkler system | Head centred on the slab, flexible spiral, cover rosette |
| 8 | LED panel light fitting | 60×60 fixed directly to the framework; heavy light fittings require independent suspension |
| 9 | Air-conditioning system | Openings in the partitions, connection via flexible air ducts |
The level of the suspended ceiling is not an architectural decision — it is the result of coordination. The plenum must accommodate the deepest ductwork, together with its intersections with other systems: air ducts, cable trays, fire-fighting and cooling pipework, and recessed lighting fittings.
The most common error on site is the level specified in the architectural drawings not being confirmed by the M&E team. The cost is not just that of re-marking: if the framework has already been erected, all the studs will need to be replaced.
A second point that is often overlooked: clearance is also required for maintenance. A plenum that fits the air duct exactly does not allow anyone to reach it.
Board edge: Board or Tegular
The same slab is available with different edges, and the edge changes the appearance of the entire roof.
| Akmi | How it fits | Result |
|---|---|---|
| Board | Flat edge, on the guide rail | The grid is clearly visible — an economical, classic look |
| Tegular 24 | Stepped edge extending below a T-24 guide | The slab ‘protrudes’ and the framework appears to recede |
| Tegular 15 | The same principle applies to the T-15 pocket guide | The finest grid line — a more architectural appearance |
The edge must correspond to the framework: a Tegular 15 board on a 24 mm guide does not sit correctly. The selection is made simultaneously, not sequentially.
The figures we are comparing
- Sound absorption (αw / NRC) — how much sound the panel absorbs within the same space. Ranging from 0.15 for smooth panels to 0.90 for acoustic panels.
- Sound reduction (Dn,f,w / CAC in dB) — the amount of sound that passes through the partition, via the plenum, into the adjacent space. Measured in offices with enclosed rooms.
- Moisture resistance (RH) — the relative humidity limit at which the board does not bend. A board that does not meet the specification ‘sags’ in a swimming pool or preparation room.
- Light reflectance — 85–88 per cent on white panels. Each unit reduces the amount of artificial lighting required for the space.
The first two factors often work at cross-purposes: a porous slab that absorbs a great deal allows sound to pass through, whilst a dense slab that blocks sound absorbs less. That is why the right slab depends on what is causing the problem — reverberation within the space or speech from the neighbouring room.
Selecting slabs by application
| Slab | Key features | Where it fits |
|---|---|---|
| AMF THERMATEX® Feinstratos 15 mm | NRC 0.15 · 34 dB · 85 per cent reflectance | Shops, corridors, industrial premises — smooth, cost-effective |
| ARMSTRONG SAHARA 15 mm | NRC 0.55 · 34 dB · reflectance 85% · Board, Tegular 24/15 | Offices, educational premises |
| AMF THERMATEX® Feinfresko | NRC 0.60 · classic textured finish | Offices, retail |
| ADAGIO Acoustic+ 19 mm | NRC 0.70 · 39 dB · reflectance 88 per cent | Offices with enclosed rooms — where sound insulation matters |
| OWA Constellation | NRC up to 0.80 · up to 35 dB · 95% RH · 88% reflection | Offices, education, reception areas |
| Knauf ECOMIN Alpha 15 | NRC 0.90 · up to 100 per cent RH | Open-plan offices, non-air-conditioned spaces |
| AMF THERMATEX® Alpha Colour Black | NRC 0.90 · black smooth finish | Cinemas, restaurants, studios |
| AMF THERMATEX® Aquatec 19 mm | NRC 0.90 · up to 100 per cent RH · reflectance 88 per cent | Swimming pools, changing rooms, kitchens, wet areas |
| MEDIGUARD Plain | Antimicrobial · resistance to disinfectants · 88% reflectance | Hospitals, laboratories, food preparation areas |
| HERADESIGN® Fine 15 mm | Wood wool · impact resistance | Gyms, schools — an alternative where mineral fibre cannot withstand impact |
| RAW CONCRETE OWA | NRC up to 0.70 · exposed concrete finish | Industrial design, catering, retail |
Installation procedure
- Laser marking: the finished level is marked across the entire surface and the L-shaped corner beading is fitted to the walls.
- Installation: drilling the roof, metal plugs and dowels. Levelling is carried out using washers, not by cutting the dowels.
- Framework: the main T-profiles are suspended, whilst the secondary 120 and 60 cm profiles are fixed vertically, forming a 60×60 cm grid.
- M&E integration: sprinklers with flexible spiral hoses and rosettes, light fittings on the framework, air conditioning vents in the recesses.
- Tile laying: to be carried out last, once work generating dust and moisture has been completed; at the corners, tiles are cut with a tile cutter so that they fit snugly into the perimeter corner.
The perimeter corner is not a support
It is the mistake that goes unnoticed until it becomes apparent. The L-bracket supports the edge of the slab — it was not designed to bear the load of the framework. When the final opening near the wall is left without a lintel, the main stud rests on the angle bracket, the angle gradually bends and the perimeter of the ceiling ‘sags’ visibly in relation to the rest of the ceiling.
The rule: fix it in place and close to the perimeter, at the distance specified by the system — not just inside the grid.
Heavy-duty lighting and equipment
The 60×60 framework is dimensioned to support the weight of slabs and lightweight panels. Spotlights, large light fittings, loudspeakers, screens and large-diameter vents are suspended independently of the concrete slab. A load ‘suspended’ from the guide deforms the grid, causing the openings to lose their square shape — and the slabs no longer sit correctly.
Seismic behaviour
A factor that is rarely discussed in Greek projects, yet is the most relevant. A frame suspended solely by vertical studs may sway horizontally during an earthquake. The consequences are predictable:
- Slabs projecting from the formwork — in a public area, this is a safety issue.
- Stress on sprinkler heads where they penetrate the slab, with a risk of leakage.
- The perimeter comes away from the L-corner as the battens move.
The solution involves lateral ties within a defined grid and adequate perimeter reinforcement. In public buildings — schools, hospitals, retail premises, and assembly spaces — it is advisable to stipulate this as a requirement in the design rather than leaving it to the installer.
Moisture must be addressed before acoustic considerations. A panel with an excellent NRC value installed in an un-air-conditioned space near the sea, in a kitchen or in changing rooms will warp within a few months — and the whole thing will need replacing. First, we check the relative humidity (RH) of the space, then we choose from among the panels that can withstand it.
At ARGYNET, we specify the framework, floor slab and edge detailing for each space and calculate materials per m².
Mineral Fibre Boards
Acoustics, Wet Rooms & Sanitary Facilities
Structure & Categories
Related Solutions from ARGYNET LAB
Has the level been confirmed using the electrical and mechanical plans — or just the architectural plans?
Request a Technical Quotation