
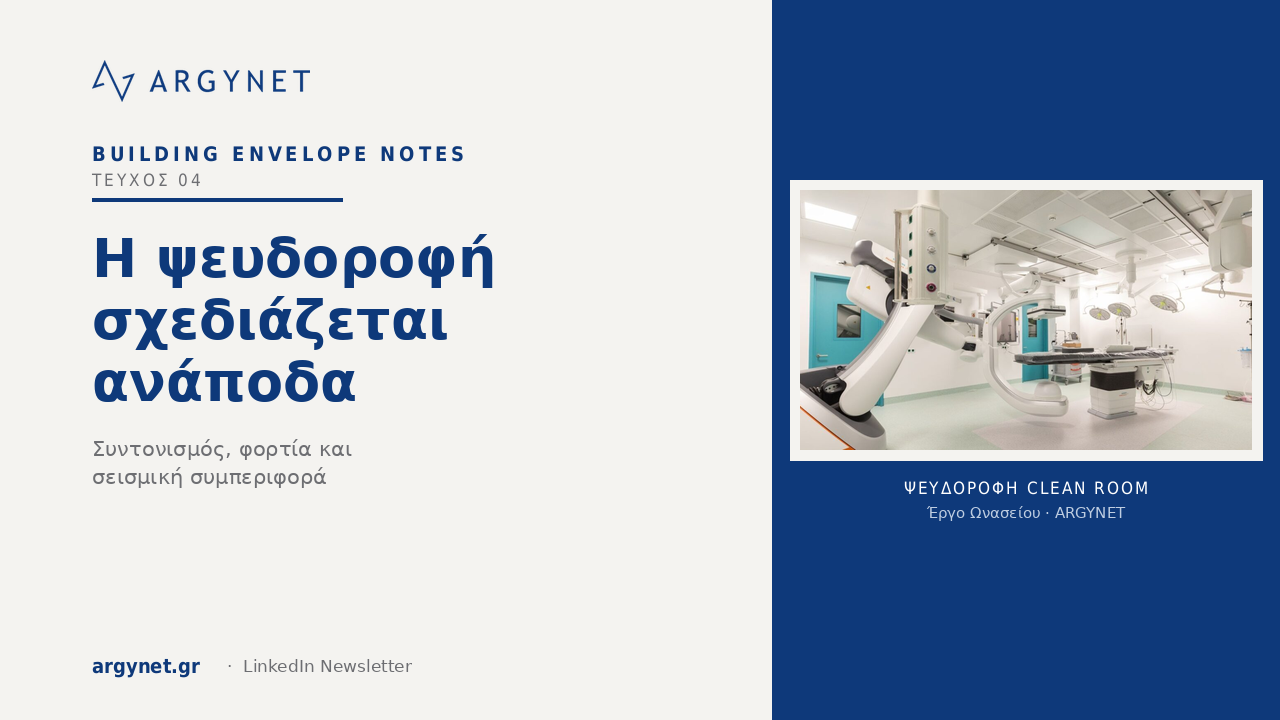
Suspended ceiling solutions: plenum, loads and seismic behaviour
The suspended ceiling is the only structural element that is designed in reverse: not from the desired level upwards, but from the deepest layer downwards. Anyone who first sets the height and then looks at what needs to fit on top will have to redefine it.
This issue of Building Envelope Notes focuses on an element that appears simple but is, in fact, the point where most of a project’s specialist disciplines converge. As in previous issues, the sequence of layers determined fire safety and service life; here the sequence of decisions determines whether the roof will ‘sit’ correctly, whether it will withstand an earthquake, and whether it will sound as it should.
The standard is a result, not a decision
The level of the suspended ceiling is not an architectural choice — it is the result of coordination. The plenum (the space above the suspended ceiling) must accommodate the deepest network together with its junctions: air ducts, cable trays, fire-fighting and cooling pipework, and recessed light fittings. And it must not only accommodate these — it must also leave sufficient headroom for maintenance access. A plenum that is just large enough to fit the air duct does not allow anyone to reach it.
The most common error on site is the level specified in the architectural drawings not being confirmed by the M&E works. The cost is not just that of re-marking: if the framework has already been erected, all the studs will need to be replaced.
Two load errors that aren’t apparent until they become apparent
Firstly, the perimeter corner is not a support. The L-shaped corner receives the edge of the slab — it is not designed to bear the load of the framework. When the final opening near the wall is left without a batten, the main stud rests on the corner, the bracket gradually bends, and the perimeter of the ceiling ‘sags’ noticeably in relation to the rest of the ceiling. The rule: install battens close to the perimeter, at the distance specified by the system — not just inside the grid.
Secondly, heavy loads require their own suspension system. The 60×60 framework is dimensioned to support the weight of slabs and lightweight panels. Spotlights, large light fittings, loudspeakers, screens and large-diameter vents are suspended independently of the concrete slab. A load ‘suspended’ from the beam causes the grid to deform, and the openings cease to be square.
Seismic behaviour: the missing parameter in Greek projects
This is the most relevant factor for the country and the least discussed. A frame suspended solely by vertical studs may sway horizontally during an earthquake. The consequences are predictable: slabs being ejected from their fixings — in a communal area, a matter of life safety; stress on the sprinkler heads where they penetrate the slab, with a risk of leakage; detachment of the perimeter from the L-bracket as the grid moves.
Eurocode 8 (EN 1998-1) treats suspended ceilings as non-structural elements that must be designed to withstand seismic action so as not to pose a risk of falling. In Greece, the OASP guideline, drawn up in collaboration with the National Technical University of Athens (NTUA), on the seismic design of non-structural elements describes the practical solution: four-way bracing with a vertical compression stud on a specified grid. In practice, there are two approaches:
- Perimeter-fixed ceiling: two rectangular sides are fixed to the walls and the other two remain free with a sliding connection and sufficient clearance, so that the ceiling does not ‘rattle’ against the wall.
- Floating roof: lateral support using wires and a compression stud against the upper slab, with a perimeter gap. This is selected when perimeter fixing is insufficient.
Two lessons from real-life earthquakes: during the Northridge earthquake (1994), light fittings came loose from the ceiling in a medical centre — but the backup safety wires held them in place. And there are documented cases of complete collapses of suspended ceilings above public spaces. In schools, hospitals, retail premises and places of assembly, seismic reinforcement of the ceiling should be specified as a requirement in the design stage — not left to the installer. It is, in essence, an extension of what we discussed in the issue on fire protection in assembly spaces: public safety depends on the details that nobody looks at.
Acoustics: two different quantities that are often confused
Sound absorption (αw index, in accordance with EN ISO 11654, measured in accordance with EN ISO 354, classes A to E) relates to the reverberation within a space — how ‘lively’ or ‘muffled’ it sounds. A panel such as the AMF THERMATEX Alpha with an αw of 1.00 is Class A: it absorbs almost everything.
Sound insulation towards the adjacent space is an entirely different matter. Sound from one office travels over the partition, through the shared plenum, and down into the adjacent one. This is not solved by sound absorption — it is solved by the panel’s (and the plenum’s) ability to block transmission, a parameter expressed in dB. Panels such as the ADAGIO Acoustic+ (39 dB attenuation) or the Armstrong SAHARA (34 dB) are effective in this regard. The classic specification error: a panel with high sound absorption is chosen for two offices requiring sound insulation — and speech continues to pass through the plenum.
Selecting slabs by application
The category of the slab is determined by the use of the space, not by the price:
- Mineral fibres (offices, shops, schools): cost-effectiveness in relation to sound absorption.
- Acoustics & design (auditoriums, catering, cinemas): high sound absorption and architectural signature.
- Healthcare applications (hospitals, laboratories, food preparation areas): antimicrobial surface and washability — e.g. MEDIGUARD Plain.
- Metal (airports, walkways, damp areas): durable, easy to clean, removable — e.g. METAL BOARD Rg2516.
Two parameters not shown in the table but which determine the choice: resistance to relative humidity — a non-compliant panel will sag in a swimming pool or preparation room; THERMATEX Aquatec withstands high RH — and sound insulation towards the adjacent space, which, as we mentioned, is determined in the plenum.
When the roof becomes a health-protective shell: the Onassis National Transplant Centre
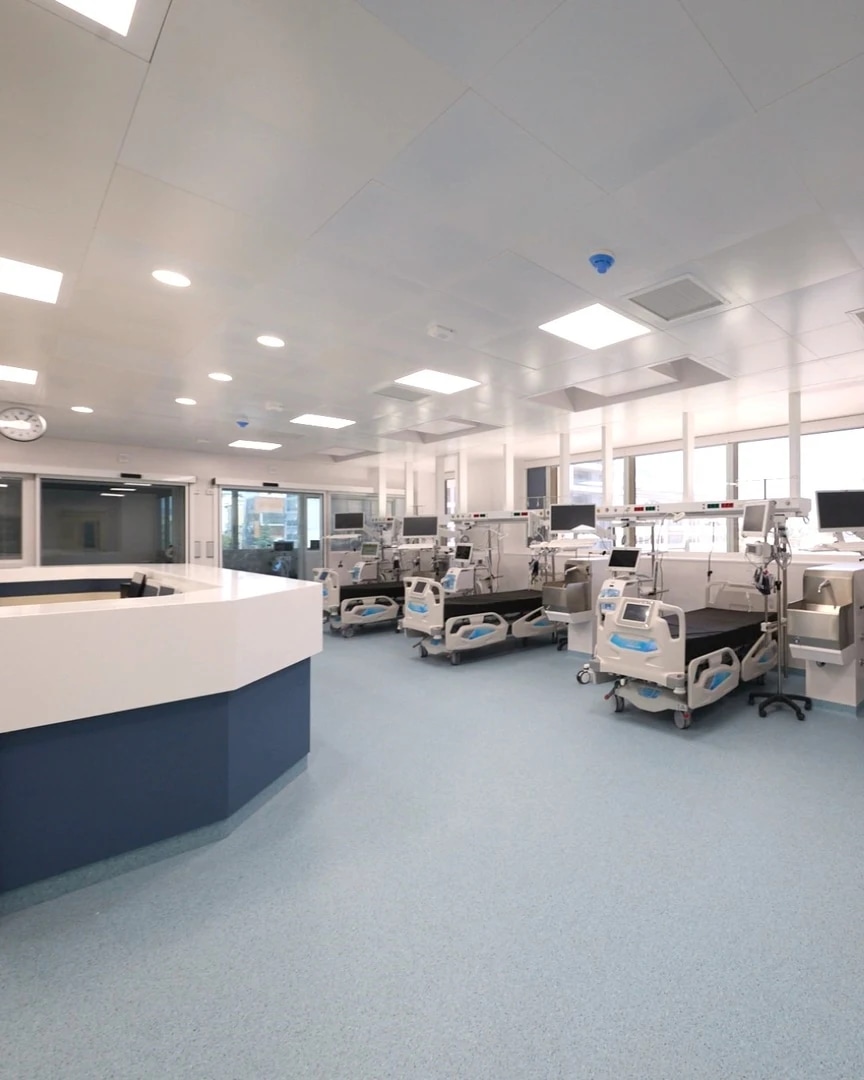
In an Intensive Care Unit or an operating theatre, the suspended ceiling ceases to be merely a finishing element and becomes an active component of the healthcare building envelope. At the Onassis National Transplant Centre, ARGYNET supplied 630 m² of suspended ceiling to the Intensive Care Unit and the High Dependency Unit. The space must maintain differential pressures, be cleaned with aggressive disinfectants without suffering damage, and accommodate numerous penetrations (lighting, vents, HEPA filters, medical gases) without any of them compromising the airtightness — whilst at the same time remaining accessible from above.
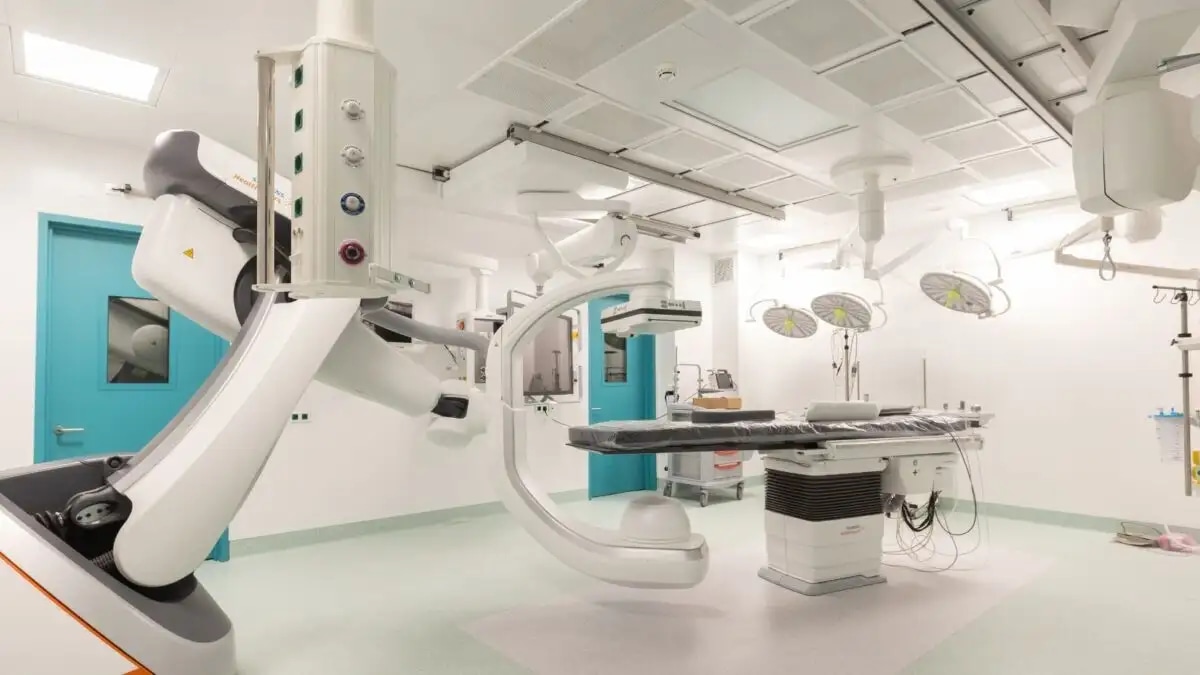
The answer was not a choice of product but a choice of a certified system: Atena 24 Syncro evo H+. Three features set it apart from a ‘good’ suspended ceiling:
- Air-tightness is achieved mechanically, not by sealing. Special springs in the T-frame exert constant pressure on a neoprene gasket around each panel. Thus, the airtightness is fully restored every time a panel is removed for maintenance and refitted — without sealants and without compromising the clean zone.
- The lighting forms part of the same system. The 180 Taurus evo — ATENALUX luminaires are covered by the same certification. The ceiling, together with the lighting, is certified to ISO 2 by the Fraunhofer Institute in Stuttgart — and the classification applies to the combination. A luminaire that is not part of the system invalidates the classification of the entire ceiling.
- The surface complies with the protocol. The Defence H+4 antibacterial treatment (certified to ISO 22196 / JIS Z 2801) and chemical resistance in accordance with VDI 2083 Part 17 mean that the ceiling can withstand repeated disinfection without deterioration.
The lesson extends beyond the hospital: in any demanding environment, a suspended ceiling is not specified as an individual product but as a system with documented performance.
The conclusion
A suspended ceiling appears simple and is the element where most disciplines converge. Its level, loads, seismic behaviour and hygiene are all assessed before the first panel is installed — from the plenum downwards. At ARGYNET, we specify the framework and panels for each space and calculate materials per m².
The complete solution, comprising the nine system components and the choice of slab by application, is available at ARGYNET LAB; and the full Onassis project with all certifications. If you are planning a similar project, please send me the floor plan and I will provide you with a quantity take-off, system specifications and the relevant documentation.
— Dimitris Argyriou, ARGYNET
Sources & bibliography
- EN ISO 11654 / EN ISO 354 — Sound absorption; absorption classes and measurement.
- EN 1998-1 (Eurocode 8) — Seismic design; non-structural elements.
- OASP / NTUA (LRC-NTUA) — Guideline/proposal for the seismic design of non-structural elements (four-point bracing of suspended ceilings).
- ISO 14644-1 — Air cleanliness in cleanrooms (classification).
- ISO 22196 / JIS Z 2801 — Antimicrobial performance of surfaces; VDI 2083 Part 17 — Chemical resistance in cleanrooms.
- Technical Data Sheets (TDS) from AMF, Armstrong, OWA and Atena/ATENALUX for the products listed.
Technical news sent to your email
New technical solutions, articles and applications from ARGYNET LAB.