
Ceilings & Suspended Ceilings: Acoustics, Insulation, Fire Protection and Accessibility
The roof is the largest unobstructed surface in a space — and the only one that nobody touches. That is why it is where solutions are found for issues that cannot be accommodated elsewhere: acoustics, thermal insulation beneath a flat roof or pitched roof, fire protection for the load-bearing structure, and the air-conditioning, fire-extinguishing and lighting systems. The first question is whether the ceiling will be closed or accessible, and the rest follows from that. Here you will find a guide to selecting suspended ceiling systems, closed plasterboard ceilings with thermal insulation, perforated acoustic plasterboard and fibre-free sound absorption for offices, metal suspended ceilings for hospitals, laboratories and clean rooms, as well as ceiling cladding in garages and entrance halls using wood wool and stone wool panels. ARGYNET specifies the suspension system, panels and insulation, and calculates material requirements per m².
Solutions (10)
TEKTALAN: thermal insulation, sound absorption and fire protection (A2-s1,d0) in a single panel
Technical data sheet for the TEKTALAN range: structure, A2-HS, SmartTec or HERAKLITH; how to select the thickness and what to bear in mind for exposed installat
CLEANEO® AKUSTIK perforated plasterboard: sound absorption in a single, curved ceiling
It clarifies the difference between sound insulation and sound absorption, explains perforation patterns and demonstrates why, without mineral wool in the cavit
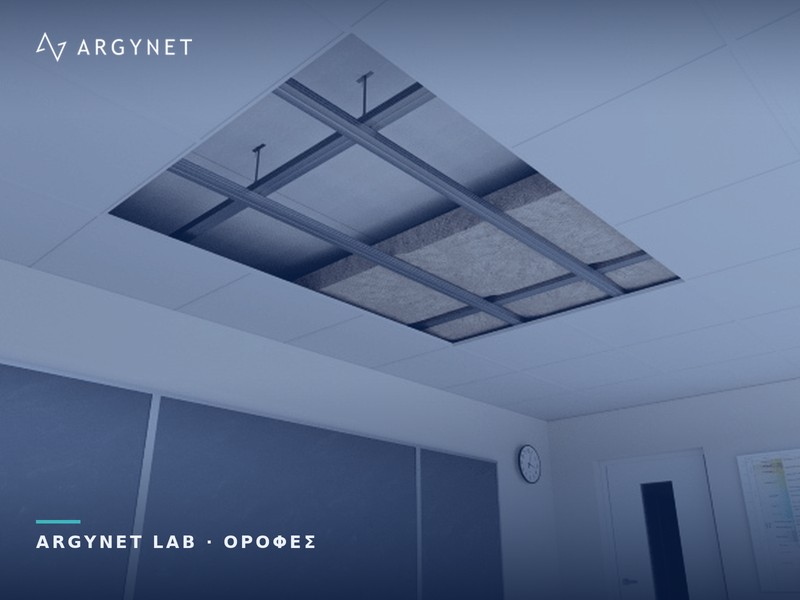
Ceiling insulation with a suspended ceiling: thermal insulation, EI fire resistance and sound insulation in the cavity
It starts by setting out the performance we require and shows where the insulation goes, where the vapour barrier goes, and why spotlights and roller blinds mou
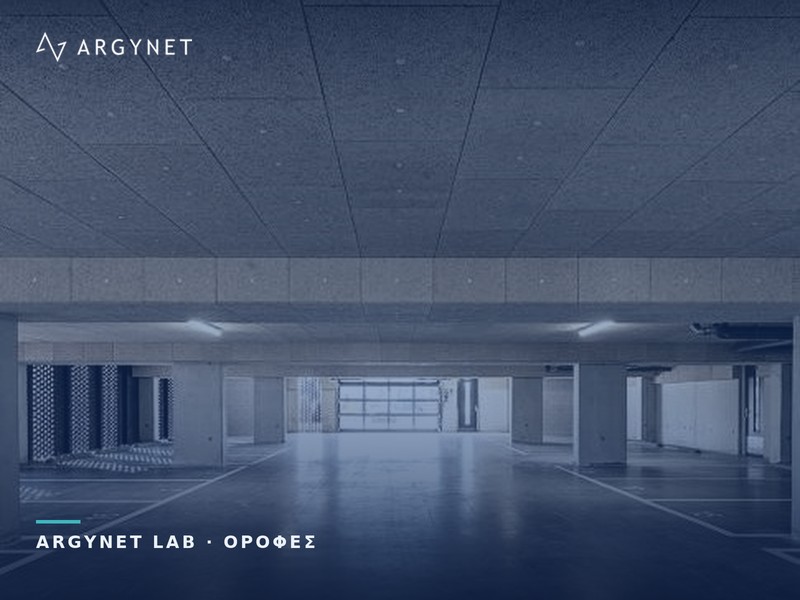
Garage and entrance hall ceiling: fire protection, thermal bridge and sound absorption in a single layer
It explains why garages require fire resistance and thermal insulation in entrance halls, which wood wool board is suitable for each application, and why the in
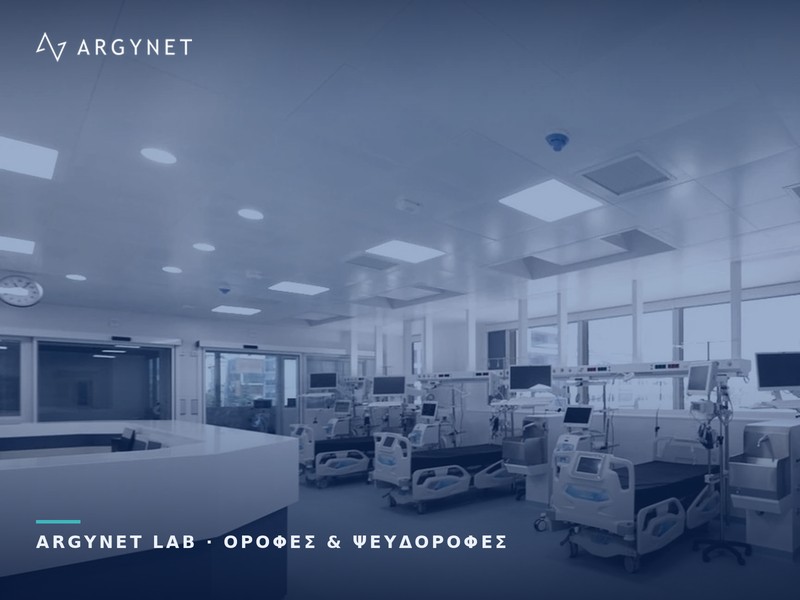
Which metal suspended ceiling for which space? Types, uses and advantages over mineral fibre
Perforated or non-perforated, board, tegular or clip-in with a concealed framework: which metal suspended ceiling is suitable for hospitals, ships, laboratories
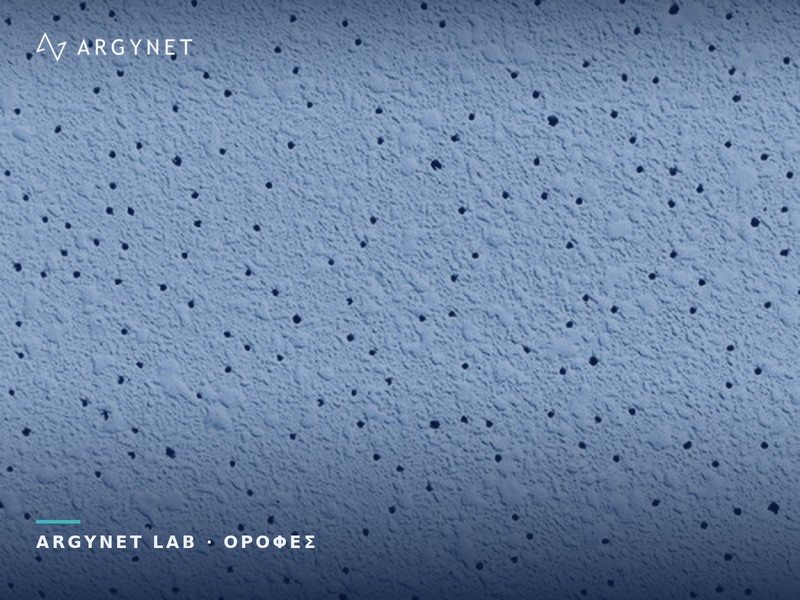
Which mineral fibre board for each space? Accessible suspended ceilings 60×60
A practical guide to accessible roofs: the table of slabs with NRC, dB and RH values, and the rules regarding level, perimeter and seismic performance, help to
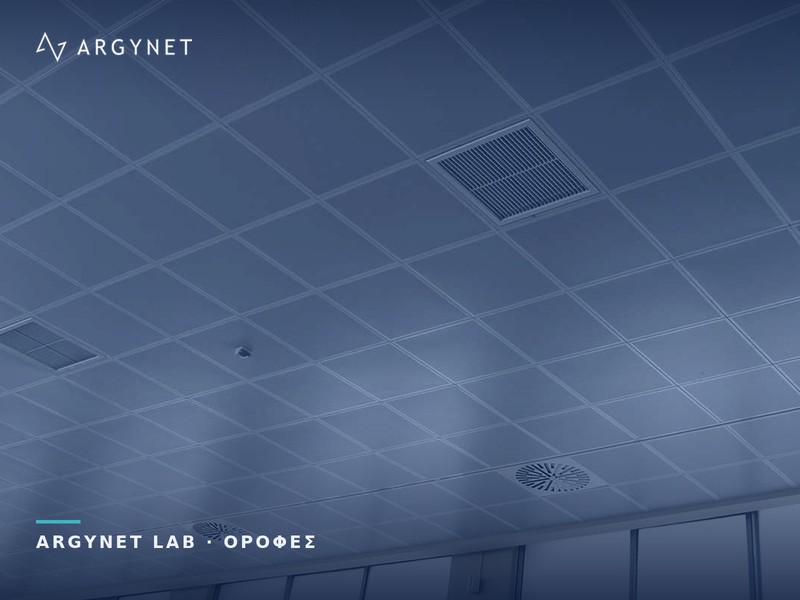
Which suspended ceiling for which space? A guide to selecting materials and framework
A clear guide: first, whether the space is enclosed or accessible; then, the slab material and framework. The tables organised by space and the distinction betw
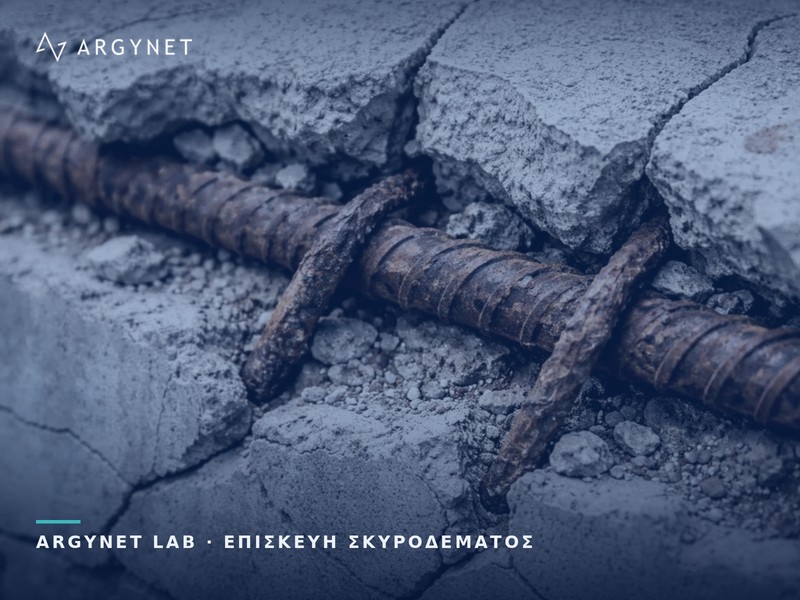
Rusted reinforcement in concrete? Why does concrete crack and how can corrosion be stopped?
Rust expands and causes the coating to crack. Anti-corrosion treatment for the reinforcement, R3/R4 repair compound and surface protection to prevent further cr
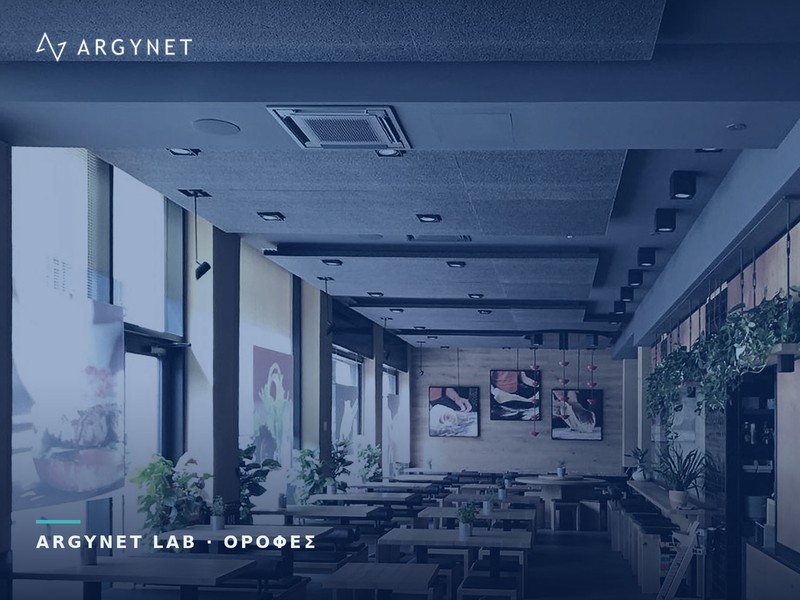
Fibre-free acoustic ceiling with WHISPER®: Class A sound absorption in offices and catering establishments
It explains when the problem is reverberation rather than sound insulation, how WHISPER® is installed in islands or baffles, and why it is resistant to water, d
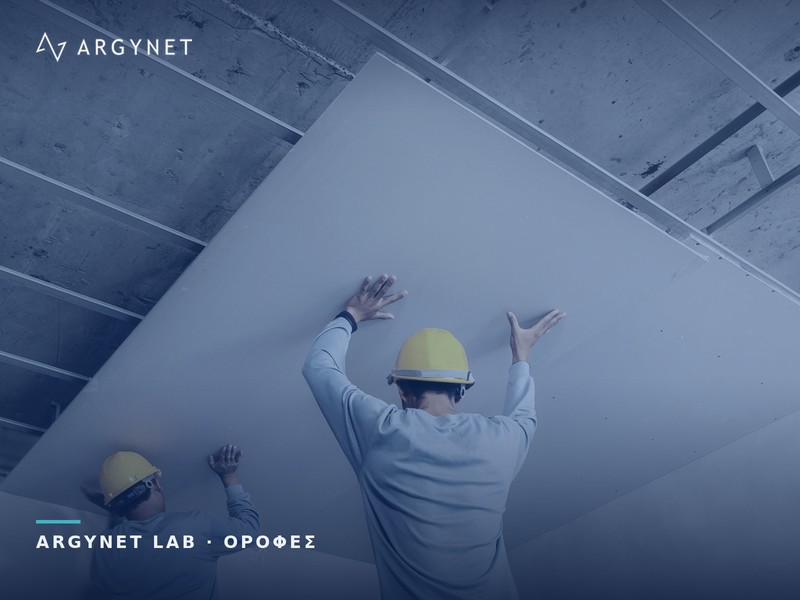
Closed plasterboard suspended ceiling: framework, panelling, recessed lighting and Q1–Q4
A comprehensive guide to flat roofs: from the framework and boarding to Q4 for recessed lighting. It highlights where issues with flatness, fire resistance and