TEKTALAN: thermal insulation, sound absorption and fire protection (A2-s1,d0) in a single panel
Last updated:
Technical data sheet for the TEKTALAN range: structure, A2-HS, SmartTec or HERAKLITH; how to select the thickness and what to bear in mind for exposed installat
The system at a glance
Solutions & Applications · Wood Wool & Passive Fire Protection
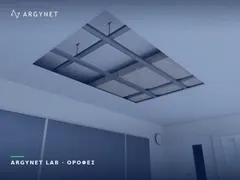
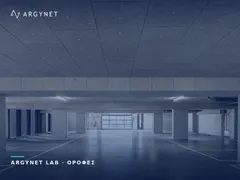
On the roof of an underground car park, a plant room or a entrance hall, the design requires three things simultaneously: thermal insulation, sound absorption and non-combustible material. With conventional materials, this means three separate layers — and three potential points of failure. TEKTALAN fulfils all these requirements in a single panel, either bolted or embedded in concrete, with a reaction to fire classification of A2-s1,d0 and a visible finish.
The structure: why a ‘sandwich’
TEKTALAN is a composite panel: a stone wool core with a cement-bonded wood fibre facing. Each layer serves a different purpose:
- Stone wool core: provides thermal insulation performance and fire resistance.
- Wood wool insulation: its open, coarse structure ‘traps’ sound waves — this is where sound absorption occurs. It also provides mechanical impact resistance.
- Composition: ready-made, exposed finished surface without render — or a base for rendering, where a smooth finish is required.
The family: which slab for which job
| Slab | Structure | Where it fits |
|---|---|---|
| TEKTALAN A2-HS | Stone wool core with 5 mm wood wool on both sides — symmetrical | Integration into the formwork, where one side adheres to the concrete and the other remains exposed |
| Tektalan A2 SmartTec | Wood wool on the visible side, high-density stone wool on the reverse side | Existing roofs: screwed directly onto the concrete, without a framework |
| HERAKLITH A2-C | Compact wood wool with a mineral binder, without a core | Where a non-combustible, durable, sound-absorbing surface — or plaster base — is required, without significant thermal demands |
This is the classification according to EN 13501-1 and is divided into three parts: A2 = practically non-combustible, does not sustain fire; s1 = minimal smoke production; d0 = zero flaming droplets.
In escape routes, smoke and burning droplets kill before the flame does. That is why s1,d0 has a classification equivalent to A2 — and that is why plastic insulation materials are prohibited in these locations.
The classification relates to the material. The fire resistance (REI) of the concrete slab with the cladding is a system-specific parameter and is documented by the manufacturer for a specific thickness and fixing method.
Where it is used
| Space | Main requirement | What TEKTALAN does |
|---|---|---|
| Basement and car park ceilings | Fire protection for concrete slabs | Class A2 fire resistance + sound absorption in a closed, reverberant space |
| Porches & semi-open verandas | Thermal bridge, exposure to damp | Thermal insulation with a durable, visible surface |
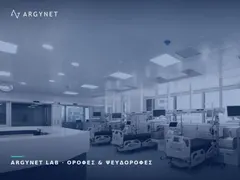
| Machinery rooms & industrial premises | Noise control | Sound absorption due to the open structure of wood wool |
| Halls, gyms | Sound transmission, impact resistance | Reduction of reverberation time in large spaces |
| Bioclimatic projects | Sustainability certification | Natural components, breathable structure |
Comparison with conventional solutions
| Criterion | EPS / XPS | Insulation + plasterboard | TEKTALAN |
|---|---|---|---|
| Reaction to fire | Flammability — toxic fumes | It depends on the composition | A2-s1,d0 |
| Sound absorption | Essentially none | Low — smooth, reflective surface | High — open structure |
| Impact resistance | Low | Low | High — suitable for car parks |
| Breathability | Low | Moderate | High — reduces condensation |
| Finished surface | Requires an overlay | Requires filling and painting | Exposed, optionally painted in RAL |
| Layers for the same result | 2–3 | 3–4 with a timber frame | 1 |
How to select the thickness
Thickness is not determined solely by the thermal target. For car park roofs and plant rooms, it is determined simultaneously by three criteria — and the greatest of these applies:
- Thermal: the U-value required by the energy performance assessment for the floor slab facing an unheated or external space.
- Fire protection: the rating required by the fire protection design for the concrete slab.
- Acoustics: the sound absorption required by the space.
Two installation methods
- In formwork, prior to concreting: the slabs are placed in the formwork and the concrete is poured over them, with metal supports installed prior to pouring. Monolithic bonding, without any subsequent work — but a decision to be made at the design stage.
- Retrofit mechanical fixing: to an existing slab, using concrete screws or plugs with washers, the length of which should be proportionate to the thickness of the slab and the substrate.
- Joints: the slabs are laid in contact with one another. In exposed installations, the grid is marked out before the first slab is laid — correction afterwards is not possible.
- Beams: the sides must also be clad so that the layer is not interrupted at the coldest point.
- Finish: exposed, primed or painted to RAL — painted items require advance ordering with a minimum quantity.
Exposed slabs are unforgiving. Without a suspended ceiling to conceal mistakes, every crooked joint, every chipped corner and every misaligned screw remains visible forever. The panels are stored in a dry place, cut with a wood-cutting blade and handled by the edges — and the grid lines are marked out before the first pallet is opened.
At ARGYNET, we cross-reference thermal, fire protection and acoustic criteria and specify the slab type, thickness, fixing method and quantities per m².
Wood-fibre boards
Supplements & Categories
Related Solutions from ARGYNET LAB
Do you have a car park roof or a machinery room with an A2 rating and sound absorption requirements?
Request a Technical Quotation