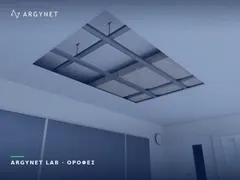
CLEANEO® AKUSTIK perforated plasterboard: sound absorption in a single, curved ceiling
Last updated:
It clarifies the difference between sound insulation and sound absorption, explains perforation patterns and demonstrates why, without mineral wool in the cavit
The system at a glance
- CLEANEO® AKUSTIK UFF 8/12/50 R 12.5 | Perforated plasterboard
- Knauf CD ceiling guide 60x27x0.6 mm
- Knauf UD perimeter guide 37x28x0.5 mm
- Knauf Ceiling Mountings — for CD 60x27 Profiles
- Knauf screws for specialist boards
- KNAUF UNIFLOTT
- KNAUF Tiefengrund Plus | Paint Primer for Absorbent Surfaces
- FIBRANgeo B-050 | Stone wool for masonry, roofing and dry construction
- FIBRANgeo B-570 | Stone wool for masonry, roofing and dry construction
Solutions & Applications · Interior Acoustics
There are spaces where conversation becomes tiresome, where sound ‘bounces’ off the walls and every word is repeated. The problem is not sound insulation — it is acoustics. CLEANEO® AKUSTIK perforated plasterboard simultaneously resolves two issues that are usually addressed separately: it reduces reverberation time and becomes an architectural feature of the ceiling in its own right — seamless, without a grid, and even curved.
Sound insulation or sound absorption? Two different problems
| Sound insulation | Sound absorption | |
|---|---|---|
| What it does | Prevents sound from travelling from one room to another | Reduces reflections within the same space |
| What is required | Mass, watertightness, decoupling | Porous, open-cell materials and perforation |
| How it is measured | dB — Rw, Dn,f,w | αw, NRC, reverberation time T60 |
| A typical symptom | ‘I can hear my neighbour’ | ‘I can’t understand what the person opposite is saying’ |
A restaurant with glass façades, an open-plan office, a lecture theatre or a hotel foyer may be perfectly soundproofed yet, at the same time, acoustically uninviting. This is where perforated plasterboard comes in.
How it works
CLEANEO® AKUSTIK UFF boards are perforated plasterboards in accordance with EN 14190. Sound passes through the holes, encounters the glass fibre acoustic filter (white or black) which is industrially bonded to the rear face, and the sound energy is absorbed. The cavity of the suspended ceiling, filled with mineral wool, acts as a sound-absorbing chamber and enhances performance — particularly at low frequencies.
At the same time, CLEANEO® products incorporate air-purification technology: they capture volatile organic compounds and odours from indoor air, improving air quality in offices, schools and healthcare facilities.
The perforation design: an acoustic and aesthetic decision
This is where CLEANEO® stands out from a simple sound-absorbing material. The manufacturer’s range covers everything from subtle micro-perforations to bold geometric patterns:
| Family | Examples | Character |
|---|---|---|
| Continuous circular (R) | 6/18 R, 8/18 R, 10/23 R, 12/25 R | Uniform, subtle mesh — the 6/18 R is the most discreet |
| Continuous square (Q) | 8/18 Q, 12/25 Q | Strict geometry for minimalist architecture |
| Scorpi (R) | 8/12/50 R, 12/20/35 R, 12/20/66 R | Holes in an irregular pattern — the surface does not ‘read’ as a grid |
| Scorpia Plus | 8/15/20 R | Holes of three different diameters in a random arrangement — natural, ‘live’ appearance |
For continuous perforations, the first number is the hole diameter in mm and the second is the pitch; for random perforations, the numbers describe the diameters of the holes that are mixed together. The rule of thumb: a higher perforation percentage means greater sound absorption, at the cost of a more pronounced visual presence. Please contact us regarding the availability of each design.
Factory-formed and primed UFF-type edges ensure that the design continues uninterrupted at the joints — the ceiling appears as a single surface. And with the option of dry-forming, the flat ceiling can be transformed into a curved, wavy or island-shaped design.
The most common mistake: a perforated panel in an empty cavity. CLEANEO® is not the sound-absorbing material — it is the ‘window’ that allows sound to reach it. Without mineral wool and a sufficient cavity, you are paying for the design rather than the acoustics.
The perforation rate and the depth of the void are selected based on the target reverberation time (T60) of the space. The αw values are always given for each combination of perforation pattern, mineral wool thickness and cavity depth, as specified in the system data sheet.
How does it compare with other acoustic ceilings?
| Solution | Elevation | Access to the vacancy | When do we prefer it? |
|---|---|---|---|
| Perforated plasterboard | Seamless, without a grid, and on curves | From lockers | When the roof is an architectural feature |
| 60×60 mineral fibre boards | Visible battens | Full | Offices with dense networks, economy |
| WHISPER® sound-absorbing panels | Islands or panels on an existing roof | Not affected | Renovation without a suspended ceiling, without fibreboard |
| Wood wool | Natural, rough texture | — | Gyms, schools, areas subject to impact |
Where we recommend it
- Open-plan offices and meeting rooms.
- Schools, lecture theatres, classrooms — where speech intelligibility is crucial.
- Restaurants, cafés, hotel foyers and lounges.
- Hospitals, doctors’ surgeries and waiting areas, where air quality is also a key consideration.
- Residential properties with large, uninterrupted surfaces, glass and hard flooring.
Proper construction, step by step
- Framework: CD 60×27 ceiling tracks and perimeter profiles, with the closest spacing specified by the system for a perforated slab. On a perforated surface, any deviation from flatness is visible.
- Mineral wool in the cavity: stone wool boards above the perforated board — the cavity must ‘absorb’ the energy passing through the holes.
- Fixing: using the screws specified by the system, in the non-drill zones, so that the head is not visible and does not damage the hole.
- Drilling plan: light fittings, spotlights, sensors and air conditioning vents should be marked on the drawing before fixing, so that the pattern is not ‘cut’ in the wrong places.
- Jointing: on the primed ends of the UFF, using the system’s jointing material and without paper tape, so that the joint is not visible.
- Painting: using a short-pile roller, in thin coats — the paint must not block the holes. Spraying with too much material negates the sound absorption.
Drilling does not make up for poor marking out. A row of holes that ‘drifts’ by two millimetres from slab to slab is visible from the other end of the room. Marking out begins from the centreline of the room, not from the wall — and the light fittings are incorporated into the plan before the first screw is driven in.
At ARGYNET, we help you select a perforation pattern based on the acoustic requirements and the aesthetic intent of the project, and we calculate material quantities per m².
Perforated Plasterboard & Fittings
Sound Absorption in a Free Field & Categories
Related Solutions from ARGYNET LAB
Do you have a space with a reverberation problem?
Request a Technical Quotation