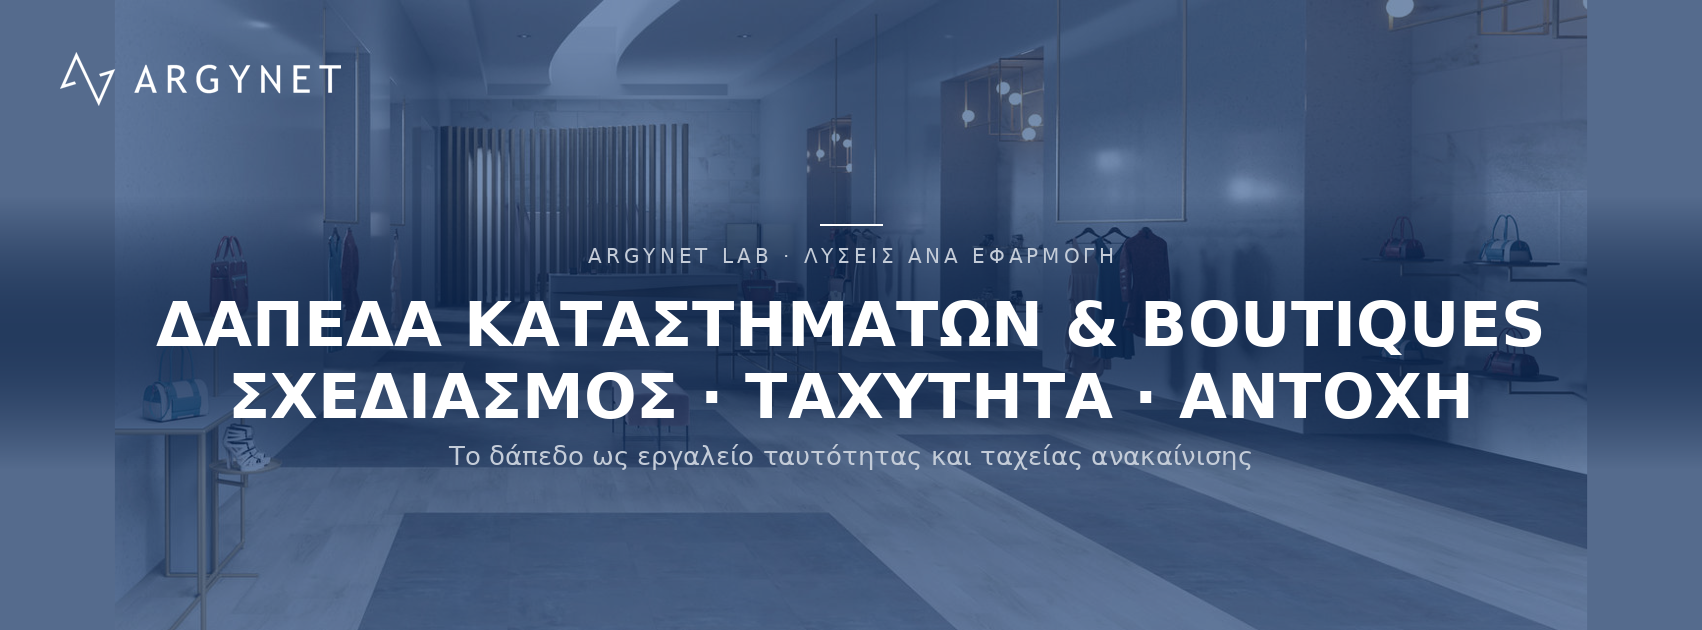
Flooring for shops – Small boutiques
Last updated:
Solutions & Applications · Flooring for Shops & Boutiques
In a shop, the flooring is not merely a substrate — it is part of the brand. It defines the customer’s journey, highlights the product area, and within a few seconds conveys whether the shop is premium or value-for-money. At the same time, it must be quick to change when the collection or concept changes, and withstand constant footfall without looking worn. The answer is modular vinyl flooring (LVT): design freedom, rapid installation, minimal maintenance.
The Three Requirements of a Retail Floor
| Requirement | Why It Matters in Retail |
|---|---|
| Unlimited design possibilities | The flooring divides the space into zones, guides the flow of customers and reinforces the brand’s identity |
| Easy & quick renovation | Changing a concept or collection without closing for several days — every day the shop is closed is lost turnover |
| Easy to clean and maintain | High traffic, minimal maintenance costs, consistent appearance over time |
Why LVT: Adhesive or Click?
Luxury Vinyl Tiles (LVT) are the most popular choice for retail premises, as they combine a realistic wood/stone/metal appearance with commercial-grade durability. The choice of installation method depends on the timeframe and the subfloor:
| Method | Advantage | Ideal for |
|---|---|---|
| Glue-down LVT | Maximum stability & design freedom in compositions/patterns | New build, permanent design, large surfaces |
| Self-adhesive LVT | Extremely quick installation, minimal preparation | Rapid upgrades, pop-up shops |
| Click LVT (rigid core) | Up to 35 per cent faster installation, no adhesive required, ready for immediate use | Refurbishment whilst the shop remains largely operational |
The ranges of modular tiles are available in a variety of shapes and colours, allowing for unique compositions — from simple layouts to intricate floorcraft patterns. In this way, the same product creates distinct zones within the shop (entrance, product area, fitting rooms) without changing the material — simply by changing the design.
Beyond the Floor: Completing the Retail Space
A shop does not end at the floor. The finished result requires three further elements that are often overlooked in the budget:
- Perimeter finish (skirting): the skirting integrates the floor and wall, conceals the expansion joint and provides the finished, ‘clean’ look that the client expects in a premium space.
- Acoustic comfort: hard surfaces and high ceilings create reverberation that is tiring. Sound-absorbing panels or an acoustic suspended ceiling keep the space quiet and comfortable — crucial for the client’s time spent there.
- Dry construction & suspended ceiling: plasterboard partitions for fitting rooms and a storeroom, and a suspended ceiling concealing lighting and air-conditioning systems whilst allowing easy access for maintenance.
In a shop, time is money. We specify the flooring and installation method based on the available downtime — and we bundle skirting, acoustic treatment and dry construction in the same package, so that the project is completed in a single phase.
At ARGYNET, we draw up specifications for the entire space and calculate materials per square metre.
Related Products & Categories
Are you designing or refurbishing a shop and want the project to be completed in a single phase?
Request a Technical Quotation