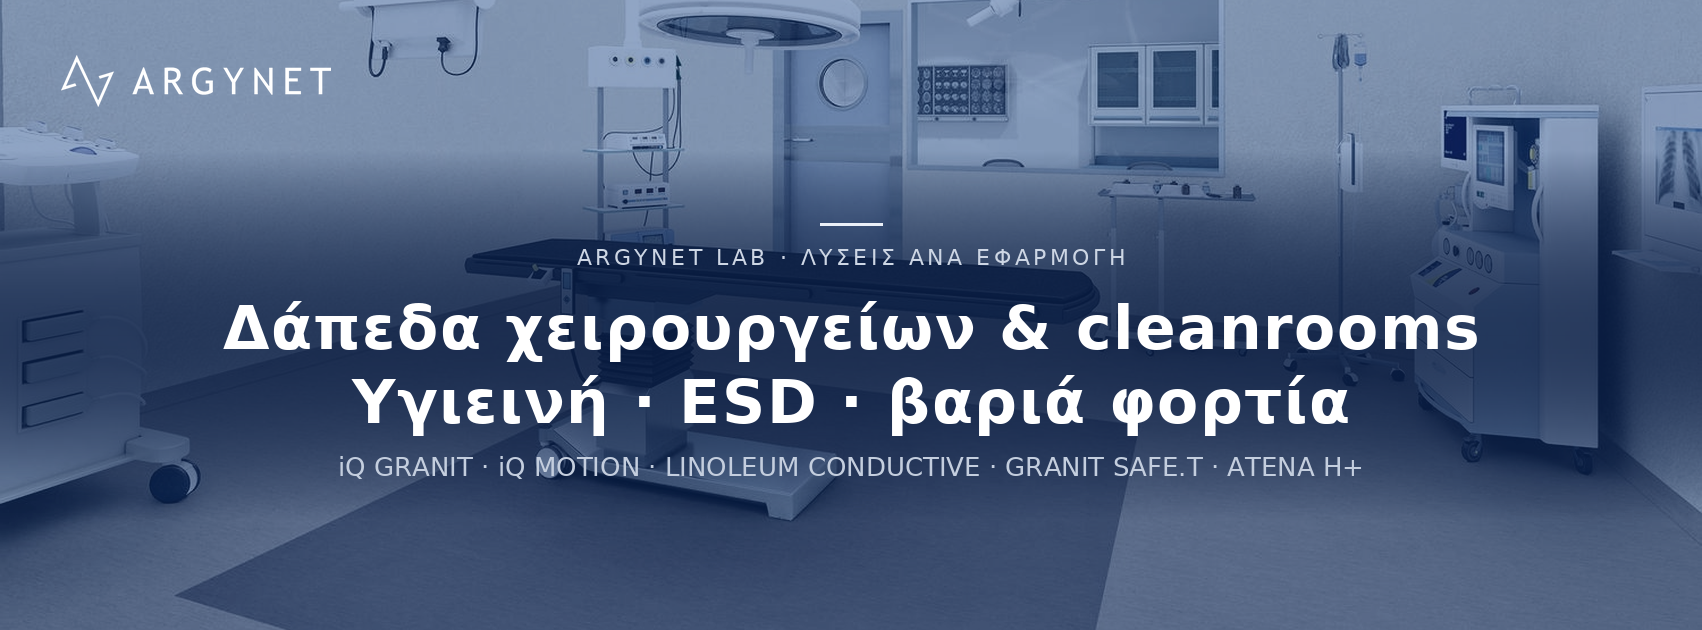
Operating theatre and cleanroom flooring: hygiene, static electricity control and heavy loads
Last updated:
Why ‘antistatic ≤ 2 kV’ does not constitute an ESD floor, how to select SD or SC, which homogeneous flooring is suitable for heavy machinery, and how to seal th
The system at a glance
- iQ MEGALIT | Homogeneous vinyl flooring with depth of pattern and a pearlescent sheen
- iQ MOTION | Homogeneous vinyl flooring
- iQ OPTIMA | Homogeneous vinyl flooring
- iQ NATURAL | Homogeneous vinyl flooring
- iQ GRANIT | Homogeneous vinyl flooring for hospitals and schools
- iQ EMINENT | Homogeneous vinyl flooring with a three-dimensional effect
- PRIMO PREMIUM | Homogeneous vinyl flooring with a subtle textured finish
- LINOLEUM CONDUCTIVE xf²™ | Conductive natural flooring for ESD areas
- GRANIT SAFE.T | Non-slip vinyl flooring for wet areas
- Tarkett vinyl joint tapes | Heat-sealing of 4 mm joints
- PVC skirting board | Tarkett CAP 1 / 2 / 3 vinyl skirting board
- CERESIT DH Maxi | High-strength self-levelling compound, 3–30 mm
- TAURUS EVO | ATENALUX | Lighting for clean rooms
- 24 SYNCRO EVO | Atena H+ | Suspended ceiling system for clean rooms
- METAL BOARD Rg2516
Solutions & Applications · Health & Care for the Elderly
In an operating theatre or cleanroom, the floor is not merely a surface — it is a safety feature. It must simultaneously prevent the accumulation of microbes, dissipate static loads that endanger equipment, and withstand heavy loads and aggressive disinfection for decades. None of these requirements are met by ‘a good tile’. They are met by a seamless, thermally bonded floor, together with a ceiling that keeps the space airtight.
The five non-negotiable requirements
| Requirement | What this means in practice | How it is documented |
|---|---|---|
| Infection control & hygiene | A continuous surface with heat-sealed joints — with no areas where microbes can accumulate | ISO 846 — does not promote bacterial growth; EN 13553 — watertightness |
| Resistance to disinfectants | Daily aggressive disinfection without causing wear or discolouration | ISO 8690 — excellent disinfection |
| Low particle emissions | The flooring does not contribute airborne particles to the ambient air | ISO Class 3 cleanroom |
| Control of static electricity | Load relief to prevent equipment malfunction | EN 1081 · EN/IEC 61340-4-1 |
| Resistance to heavy loads | Operating tables, radiology equipment, wheeled units leaving no permanent marks | Remaining entries · category 34 / 43 |
Antistatic, dissipative, conductive: three different things
The most misunderstood requirement is the control of static electricity. Almost every modern vinyl product states ‘antistatic ≤ 2 kV’ — and this not This is flooring for ESD areas:
| Category | What matters | Price | Where required |
|---|---|---|---|
| Antistatic | The force exerted on the body whilst walking | ≤ 2 kV | Offices, corridors — comfort, with no ‘wobble’ in the handles |
| Static Dissipative (SD) | Electrical resistance to earth | 10⁶ – 10⁸ Ω | Laboratories, cleanrooms, server rooms — controlled, gentle pressure relief |
| Static Conductive (SC) | Electrical resistance to earth | 5×10⁴ – 10⁶ Ω | Operating theatres, radiology departments, intensive care units — rapid load relief |
Anti-static flooring simply does not build up a static charge in the body. SD and SC flooring are connected to the building’s earthing system and actively dissipate loads — which is why it is a system rather than a property of the roller shutter.
The correct category is determined by the site survey. An operating theatre requires static conductive for rapid venting; an electronics workshop often requires static dissipative, because excessively rapid discharge can damage sensitive microcircuits. Conductivity is specified — it is not maximised.
On the website, we provide the LINOLEUM CONDUCTIVE xf² — conductive linoleum with R ≤ 10⁶ Ω in accordance with EN 1081 and EN/IEC 61340-4-1, Bfl-s1, naturally antibacterial. The Tarkett conductive vinyl ranges iQ Toro SC and iQ Granit SD Specifications are provided on request — please contact us for the appropriate class for each area.
Homogeneous vinyl flooring for healthcare facilities
Homogeneous vinyl flooring features colour and pattern throughout its entire 2 mm thickness, a wax-free iQ PUR surface and can be restored by dry polishing. All of the following apply ISO Class 3 cleanroom, Bfl-s1 and category 34 / 43 — the selection is made from the remaining options:
| Collection | Distinguishing feature | Where it fits |
|---|---|---|
| iQ GRANIT | Classic granular finish; grain size ≤ 0.10 mm; also approved for use on ships | The ‘foundation’ of every hospital specification |
| iQ MOTION | Terrazzo finish · surface tolerance ≤ 0.02 mm, the best in the iQ range | Surgery and imaging using heavy, stationary machinery |
| PRIMO PREMIUM | Smooth, granular finish; 0.03 mm texture; 30 colours | Spaces with trolleys and shelving |
| iQ OPTIMA | 55 colours · roll or 61 × 61 tiles · acoustic version 16 dB | Colour-coded zoning, hospital wards |
| iQ NATURAL | Plasticiser made from renewable raw materials; 2.24 kg CO₂eq/m² | Projects with environmental criteria |
| iQ EMINENT | Three-dimensional depth effect · 26 colours | Areas where appearance matters — reception areas, corridors |
| iQ MEGALIT | Coarse-grained with a pearlescent sheen; seam strength ≥ 400 N/50 mm | High-traffic communal areas |
Wet rooms: preparation, sanitisation, showers
In hand-washing, sterilisation and staff shower areas, the uniform surface must be non-slip. The GRANIT SAFE.T contains integrated aggregates throughout its thickness (EN 13845), Class C for barefoot use in accordance with EN 16165, R10/R11 on request, 0.02 mm indentation and watertightness in accordance with EN 13553 — and is colour-coordinated with iQ Granit, so that the transition from the dry to the wet area is imperceptible.
Flooring as a system, not as a roll
- Substrate: Completely smooth and level, using high-strength self-levelling compound. Any unevenness is transferred to the sheet and creates a point of wear.
- Conductive copper tape: an earthing mesh beneath the conductive floor, connecting it to the building’s earth system.
- Conductive adhesive: ensures electrical continuity between the floor and the tape — standard adhesive negates conductivity.
- Thermal welding of joints: 4 mm cord in the colour of the flooring, which joins the sheets together to form an impermeable surface.
- Wall mounting: The floor rises up the wall to form a recessed channel, and is finished with a skirting cap — CAP 3 with a base and cover for maximum hygiene.
The success of a healthcare flooring installation depends on the details of the earthing and bonding, not just on the choice of roll. An excellent conductive floor laid with the wrong adhesive or without a proper copper mesh ceases to be conductive. Resistance is measured after installation, prior to handover.
At ARGYNET, we specify the entire system — flooring, membrane, adhesive, cord, levelling — and calculate materials per m².
The roof: the second control surface
In operating theatres and intensive care units, the suspended ceiling ceases to be merely a finish and becomes part of the sanitary envelope: it must remain airtight so that the space maintains its differential pressures, accommodates lighting fittings, air inlets, HEPA filters and medical gases without leaks, and is cleaned using the same protocols as the floor.
- 24 SYNCRO EVO · Atena H+: A suspended ceiling system for clean rooms, with 600 × 600 and 600 × 1200 mm panels, in pre-painted aluminium or steel and with an antibacterial finish.
- TAURUS EVO · Atenalux: Lighting fixtures for clean rooms with IP65 protection, antimicrobial white paint, CRI > 90 and DALI or tunable white control.
- METAL BOARD Rg2516: accessible metal suspended ceiling with sound absorption aw 0.70 and A2-s2,d0, for corridors and ancillary areas.
In Onassis National Transplant Centre, ARGYNET supplied 630 m² of clean-room suspended ceilings and 180 LED light fittings for the Intensive Care Unit and the High-Dependency Unit.
Design series
- Space classification: operating theatre, intensive care unit, imaging, laboratory or cleanroom — specifies cleanliness class and electrical requirements.
- Electrical requirement: anti-static, SD or SC — as specified in the design, not ‘the more conductive, the better’.
- Loads: surgical tables, imaging equipment, wheeled units — with the existing layout retained.
- Wet areas: preparation, sterilisation, shower — slip resistance with colour continuity.
- System details: earthing, adhesive, heat-sealing, fixing to the wall.
- Roofing and lighting: airtightness, penetrations, disinfection protocol.
- Delivery check: Measurement of floor resistance prior to commissioning.
Homogeneous Vinyl Flooring · ISO 3 Cleanroom
Conductive & Non-slip
Sanitary Details & Substrate
Suspended Ceilings & Lighting for Clean Rooms
Case studies & Related Solutions
Antistatic, dissipative or conductive — what does the design brief actually require?
Request a Technical Quotation