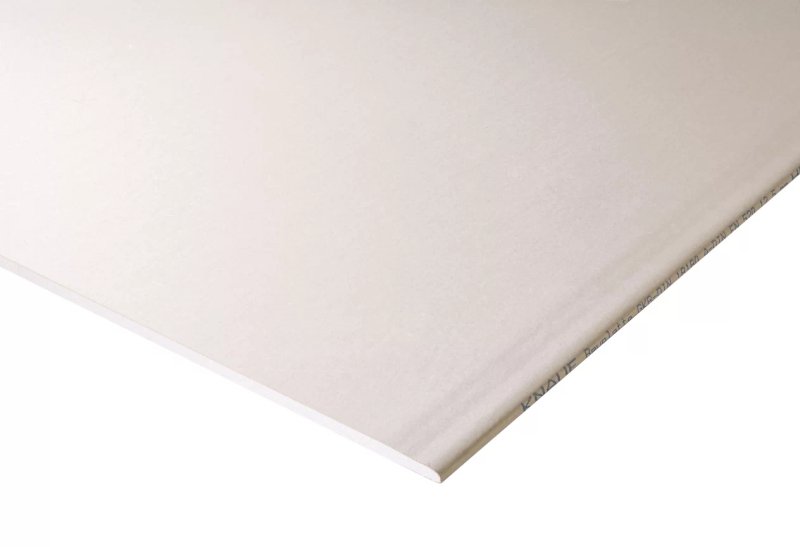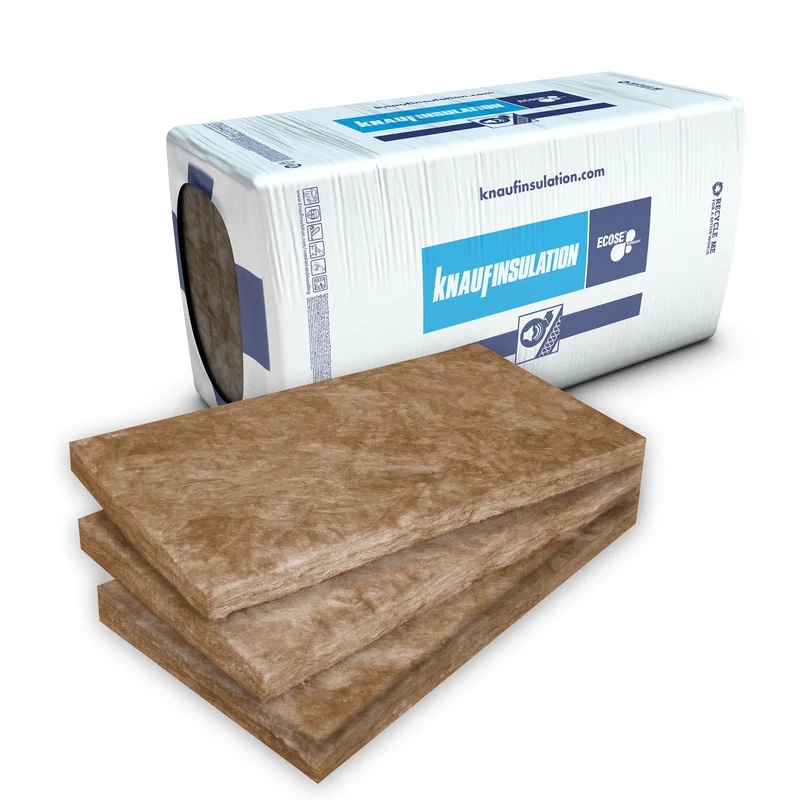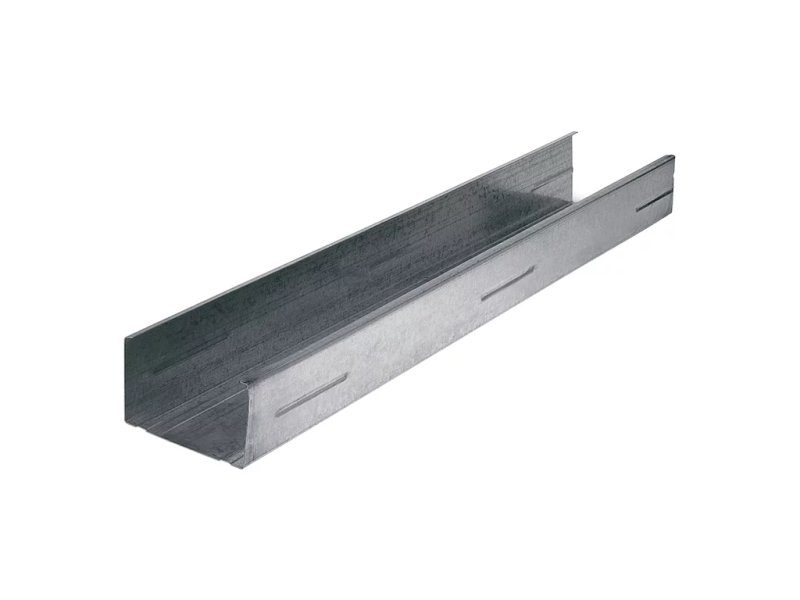
Knauf CD ceiling guide 60x27x0.6 mm
Metal profiles for dry constructionDescription
The load-bearing profile of the suspended ceiling: 60×27 mm CD metal channel in accordance with EN 14195 & DIN 18182 T1. The ceiling plasterboard is screwed onto this, whilst it also serves as a stud profile for wall cladding and façades.
Knauf CD profiles are used as a base/load-bearing profile for plasterboard suspended ceilings, as well as for stud profiles in wall cladding and façades. They form the ceiling grid, suspended from the load-bearing structure.
How a suspended ceiling is constructed:
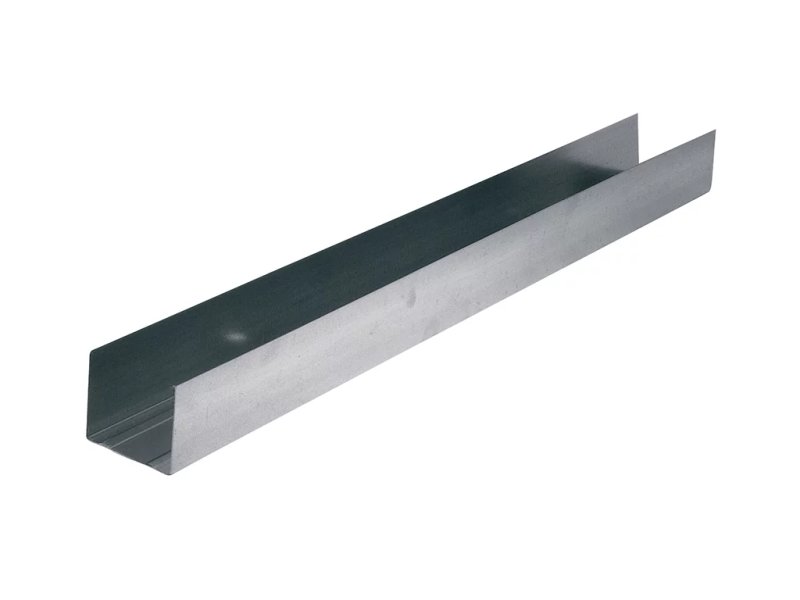
Perimeter UD profiles on the walls (the ‘frame’).
CD 60×27 as the grid, which clips onto the UD profiles and holds the plasterboard in place.
Suspension brackets (tension rod + hanger/direct hanger) that suspend the CD profiles from the slab.
CD connectors (cross ‘rider’ & extension) for the grid.
(Suspension/connection fittings are essential — see ‘Brackets – Screws – Fittings’.)
Overview
Key Features
- CD cross-section, 60×27 mm · thickness 0.6 mm.
- Standards EN 14195 & DIN 18182 T1.
- Galvanised steel · dual-purpose (roofing & wall cladding).
Where it is used
Technical solutions where this material is used.
- Metal profiles for dry constructionCLEANEO® AKUSTIK perforated plasterboard: sound absorption in a single, curved ceilingView the solution
- Dry constructionWall Cladding using Dry ConstructionView the solution
- Dry constructionClosed plasterboard suspended ceiling: framework, panelling, recessed lighting and Q1–Q4View the solution