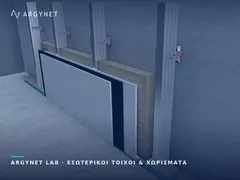
Wall Cladding using Dry Construction
Last updated:
Direct bonding, on a framework or loose-lay: which method solves which problem, why bonded installation compromises sound insulation and how to prevent mould.
The system at a glance
- KNAUF TYPE A 12.5mm | Standard plasterboard
- KNAUF Type H2 12.5 mm | Moisture-resistant plasterboard
- KNAUF (DF) 12.5 mm | Fire-rated plasterboard
- KNAUF SILENTBOARD DFR 12.5mm | High-Performance Sound-Insulating Plasterboard
- DIAMANT DFH1IR 12.5mm | High-performance plasterboard
- KNAUF ULTRA BOARD 15mm | Special fire-rated DFIR plasterboard
- AQUAPANEL® Indoor cement board
- FIBRANxps GP | Wall cladding
- Knauf Perlfix — Adhesive for fixing plasterboard and panels
- KNAUF Tiefengrund Plus | Paint Primer for Absorbent Surfaces
- Knauf UD perimeter guide 37x28x0.5 mm
- Knauf CD ceiling guide 60x27x0.6 mm
- Knauf Ceiling Mountings — for CD 60x27 Profiles
- Knauf CW stud 50x50x0.6 mm
- Knauf UW track 50x40x0.6 mm
- Knauf Sound-Insulating Track Tape | Foam Self-Adhesive
- KNAUF Fugenfüller Leicht
- KNAUF KURT | Paper Tape for Reinforcing Plasterboard Joints
- FIBRANgeo B-050 | Stone wool for masonry, roofing and dry construction
- Naturboard 032 | ECOSE mineral wool boards
- ULTRACOUSTIC P | Mineral wool boards
- ISOLFON BARRIER | Sound insulation for plasterboard
- FIBRANskin BARRIER 2400 | Synthetic vapour barrier membrane
Solutions & Applications · Dry Construction
Dry lining levels, insulates, conceals pipework and improves fire resistance — without any wet work. However, the three systems are not simply alternatives to the same thing: each solves a different problem, and choosing the wrong one can leave the wall in a worse state than before. The first question is always: what do we want to fix?
What problem are we solving?
| Required | Layout | Basic materials |
|---|---|---|
| Straight wall, minimal loss of space | Adhesive-bonded | Plasterboard + Perlfix |
| Thermal insulation from the inside, within a few centimetres | Direct-fix with composite slab | FIBRANxps GP + Perlfix |
| Crooked wall, few reinforcement meshes | Wall framework | UD + CD 60×27 + hangers |
| Sound insulation from neighbours | Free cladding | CW/UW + track + underlay membrane + stone wool + double slab |
| Thick thermal insulation | Free-standing or on a frame | Stone wool + vapour barrier + plasterboard |
| Concealing services | Free cladding | CW/UW with the required spacing |
The selection criterion
| Adhesive-bonded | On a wall stud | Freelance / independent | |
|---|---|---|---|
| Substrate irregularities | Small — relatively flat wall | Medium | Any — the frame does not rest against the wall |
| Loss of space | Minimum | Short | Larger |
| Sound insulation | Limited to negative | Limited | Essential |
| Thermal insulation | Only with composite slabs | The thickness of the frame | Free choice of thickness |
| Electrical and Mechanical Systems | No | Limited | Yes, certainly |
| Substrate with moisture | Inappropriate | Unsuitable unless remedied | With cavity ventilation, where appropriate |
A cladding bonded to the wall can impair sound insulation. It is counterintuitive, and that is precisely why it is done systematically: the owner asks ‘not to be able to hear the neighbour’, the wall is clad with plasterboard fixed with adhesive, and the result is worse at certain frequencies.
The reason is that cladding with a small air gap creates a mass-spring-mass system: the masonry and the slab are the two masses, and the air between them acts as the spring. The system has a resonance frequency — and when this falls within the range of human speech, the wall becomes transparent precisely where it is most bothersome.
The solution involves three parameters working together: a larger air gap, so that the resonance frequency falls below the useful range; filling with mineral wool, which dampens the resonance; and decoupling the framework from the masonry so that vibrations are not transmitted. In other words, free cladding.
The three provisions
1. Direct bonding with adhesive
The board is fixed using Knauf Perlfix gypsum adhesive in a ‘dot-and-dab’ pattern, then pressed down and levelled. The quickest solution, with the least loss of space — but with specific substrate requirements:
- Stable and clean: loose render, dust and debris must be removed; otherwise, the adhesive will bond to the loose material rather than the wall.
- Primed: absorbent wall treated with Tiefengrund; smooth concrete with a bonding primer.
- Dry: not to be applied to walls with active damp.
The FIBRANxps GP composite board is installed in the same way — XPS and 12.5 mm plasterboard in a single panel: thermal insulation and a surface ready for painting in a single step. A solution for renovations, listed buildings and individual flats where external wall insulation is not feasible.
2. Cladding on a wall-fixed framework
UD perimeter guides and 60×27 CD guides fixed to the masonry with direct fixings. Corrects larger irregularities and accommodates thin insulation. However, it remains connected to the wall — so vibrations are transmitted through the fixings. Where some improvement is required, anti-vibration mountings are used.
3. Free cladding
Self-supporting framework comprising CW studs and UW tracks, completely detached from the masonry, with mineral wool in the cavity. The only system that provides effective sound insulation, allows free choice of insulation thickness and facilitates easy routing of services — at the expense of thickness.
The rules for sound-insulating partitions apply here: track tape underneath and around the UW, a cavity between the stud frame and the wall, perimeter sealing, a double slab where greater mass is required, and avoidance of back-to-back switch boxes. For a slimmer, high-performance solution, the ISOLFON BARRIER membrane adds mass between the slabs.
Internal thermal insulation on an external wall shifts the dew point. This is the second risk associated with the cladding, and it manifests itself months later as mould behind the cladding — where nobody looks.
By adding insulation to the inner face, the masonry becomes colder in winter. Water vapour from the room diffuses outwards, encounters the cold surface behind the insulation and condenses there.
The solution is a continuous vapour barrier on the warm side — between the insulation and the plasterboard, with sealed overlaps and penetrations. In areas with very high humidity, a high-resistance membrane such as FIBRANskin BARRIER 2400 should be used. A single socket hole is enough to render it ineffective locally.
Where internal insulation cannot be installed correctly, external wall insulation is the technically safest solution: it leaves the masonry on the warm side and eliminates the problem rather than managing it.
The choice of slab determines the performance
| Field or requirement | Slab |
|---|---|
| Dry areas, general use | KNAUF Type A |
| Bathrooms, kitchens, basements | Knauf Type H2 damp-proofing |
| Shower area, direct contact with water | AQUAPANEL Indoor — moisture-resistant plasterboard is not sufficient there |
| Fire compartmentalisation | Fire-rated Knauf DF |
| Sound insulation | SILENTBOARD DFR · Piano DF |
| Sound insulation and structural strength combined | DIAMANT DFH1IR |
| Public areas subject to impact; heavy loads | ULTRA BOARD, possibly double-layered |
| Thermal insulation with direct cladding | FIBRANxps GP |
Three things to consider before the wall is completed
- Heavy-duty fixings: cupboards, screens, shelves and rails must not be screwed directly into the slab. They require reinforcements within the framework, at the correct level — and the level is defined by the furniture layout plan, not by estimation.
- Wiring and junction boxes: routes, positions of sockets and switches, provisions for future use.
- Expansion joints: joints are provided in long continuous lengths to ensure that movements do not cause the jointing to crack.
Grouting is not a finishing process
The joint is the weakest point of any cladding, and the appearance, sound insulation and fire resistance all depend on it. Fill completely with Fugenfüller Leicht and Kurt paper tape, in layers, with sanding in between; apply a final finish and primer before painting.
An open or partially filled joint means a visible crack within the first year — and, in a fire-rated system, a passage for hot gases that invalidates the certification.
Mistakes that cost
| Incorrect | Consistency |
|---|---|
| Adhesive-bonded cladding for sound insulation | Poorer acoustics at speech frequencies |
| Adhesive on a crumbling or damp wall | Delamination, blistering, mould |
| Internal insulation without a vapour barrier | Condensation and mould behind the slab |
| Free-standing frame resting against the wall | Sound bridge — the decoupling is lost |
| No subsidy for cupboards | Removal of slabs after handover |
Plasterboard & Composite Panels
Framework, Adhesives & Joints
Cavity Filling & Water Vapour
Related Solutions from ARGYNET LAB
Was sound insulation requested — or simply a cladding to straighten the wall?
Request a Technical Quotation