
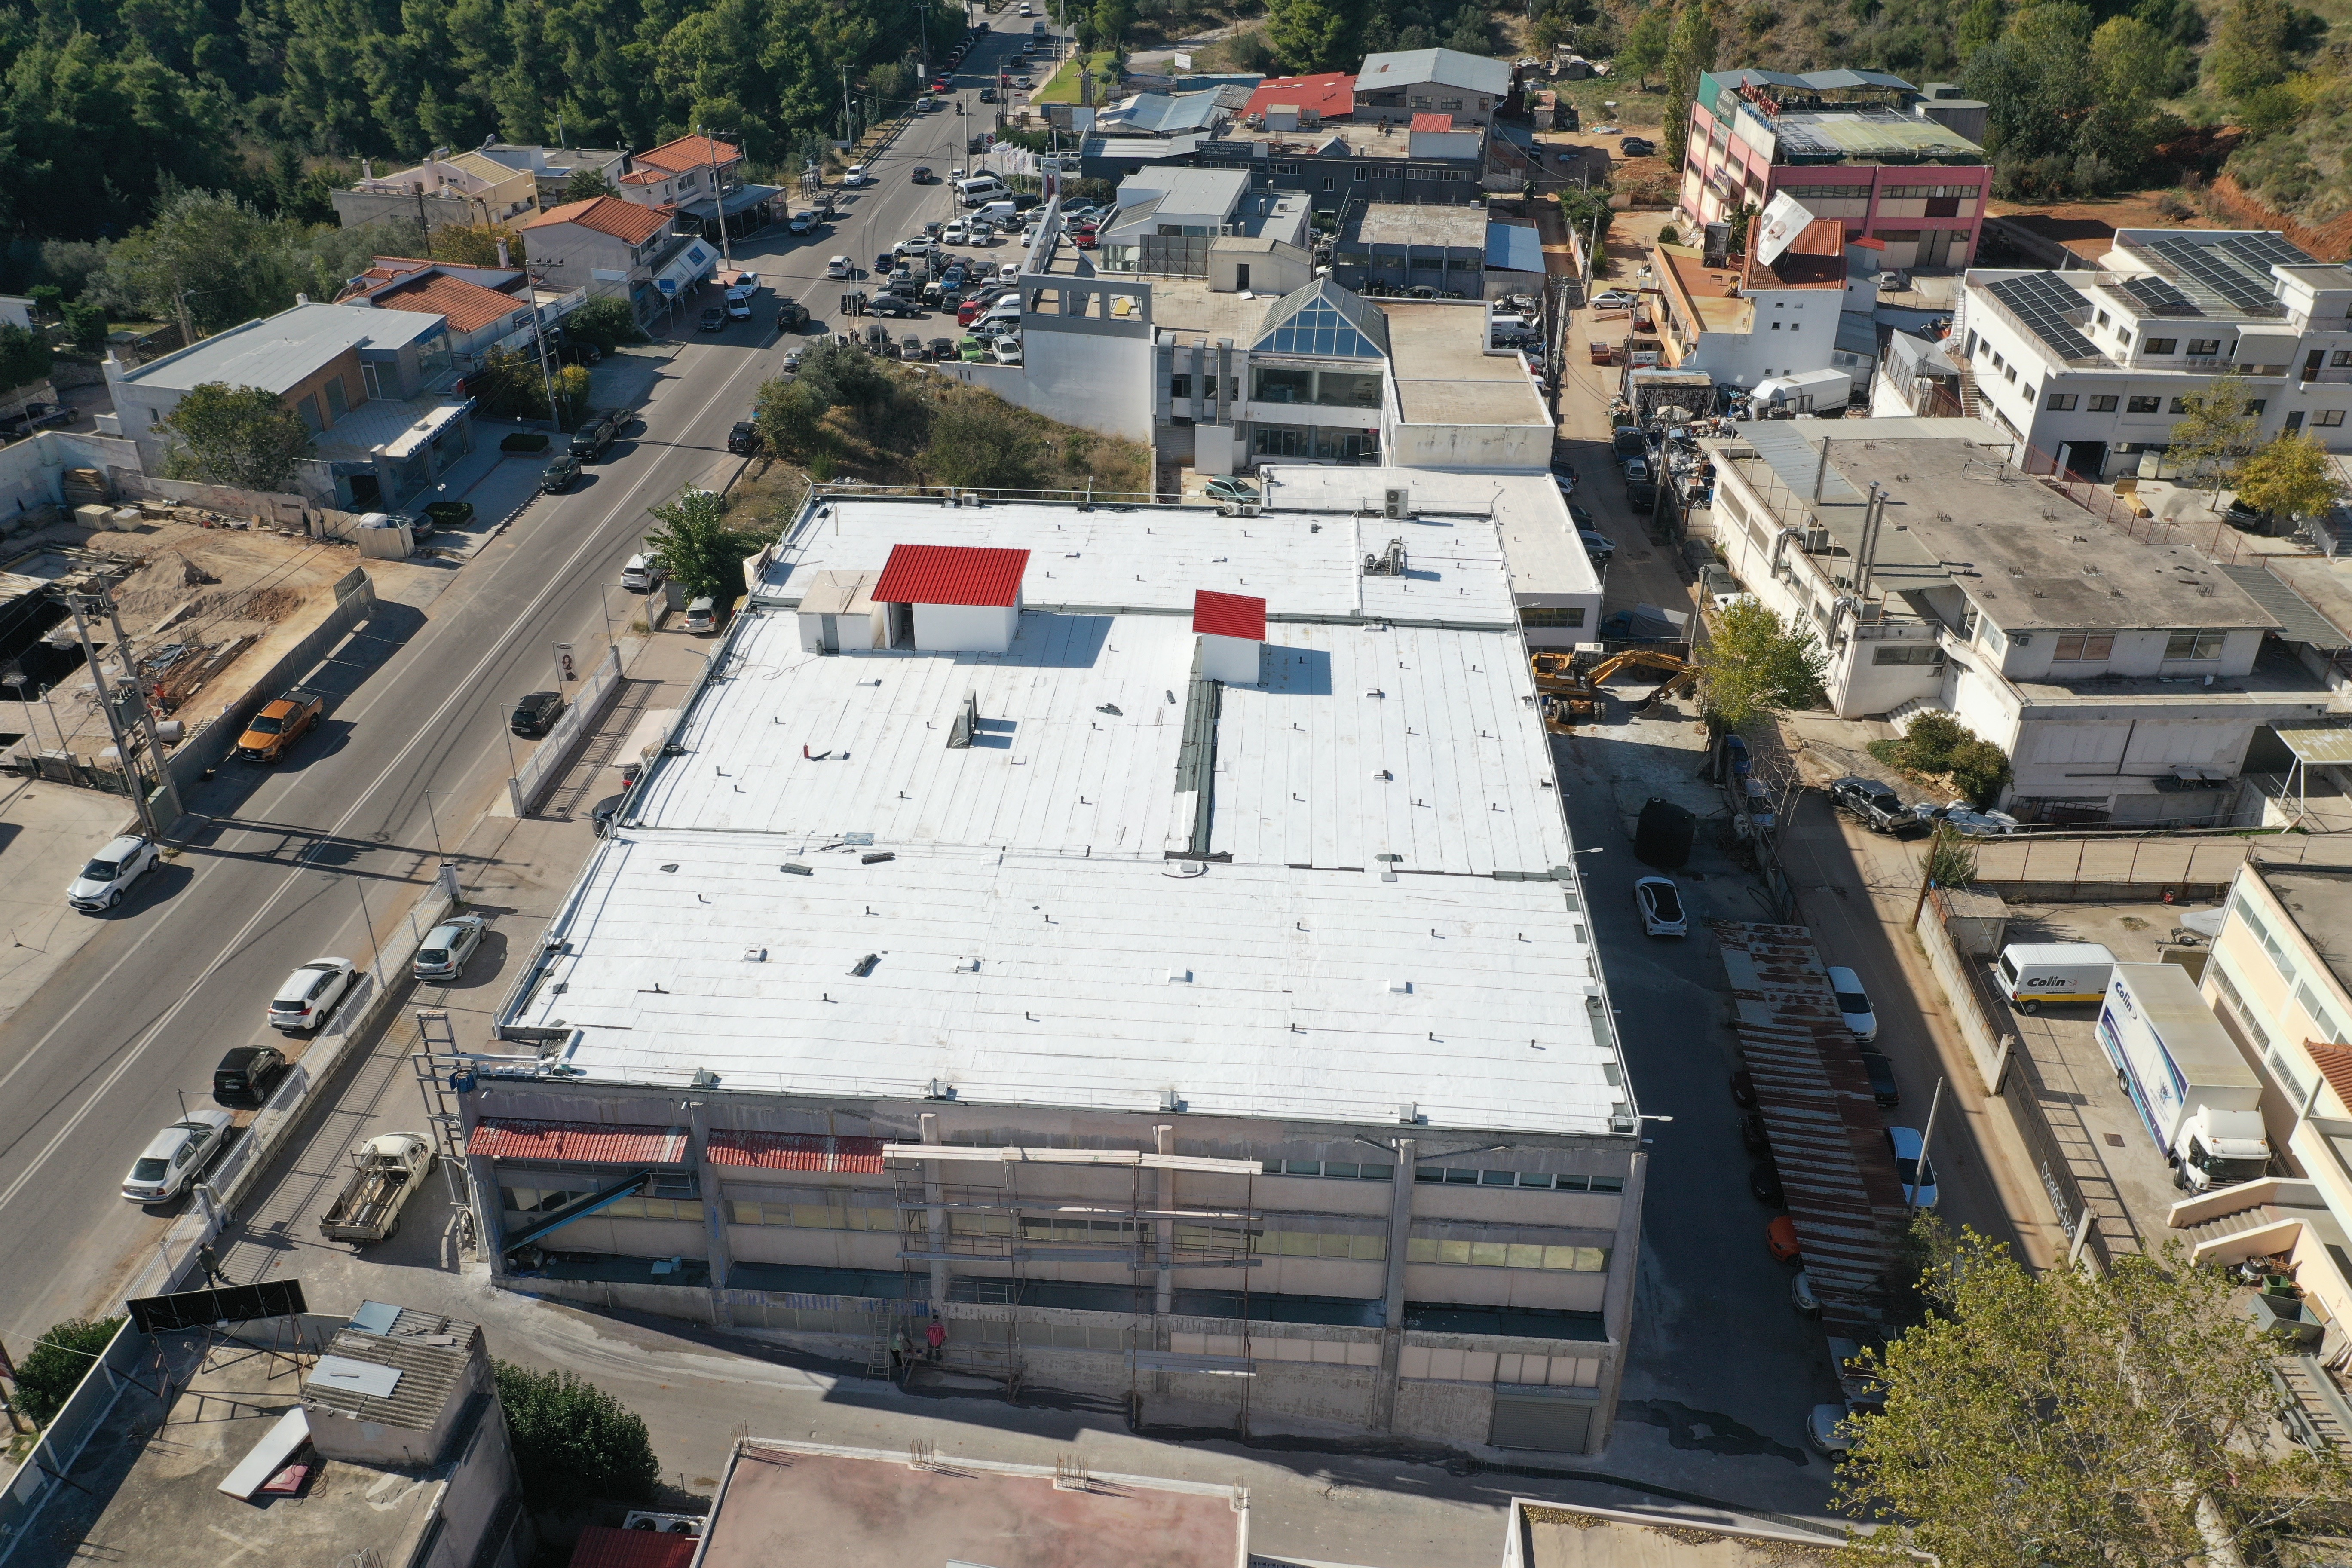
IDER — Thermal and waterproofing insulation for a 2,000 m² flat roof
The Challenge
`PROJECT DETAILS
| Building | IDER facilities — offices & warehouses |
| Location | Agios Stefanos, Attica |
| Construction period | April – July 2022 |
| Flat roof area | 2,000 m² |
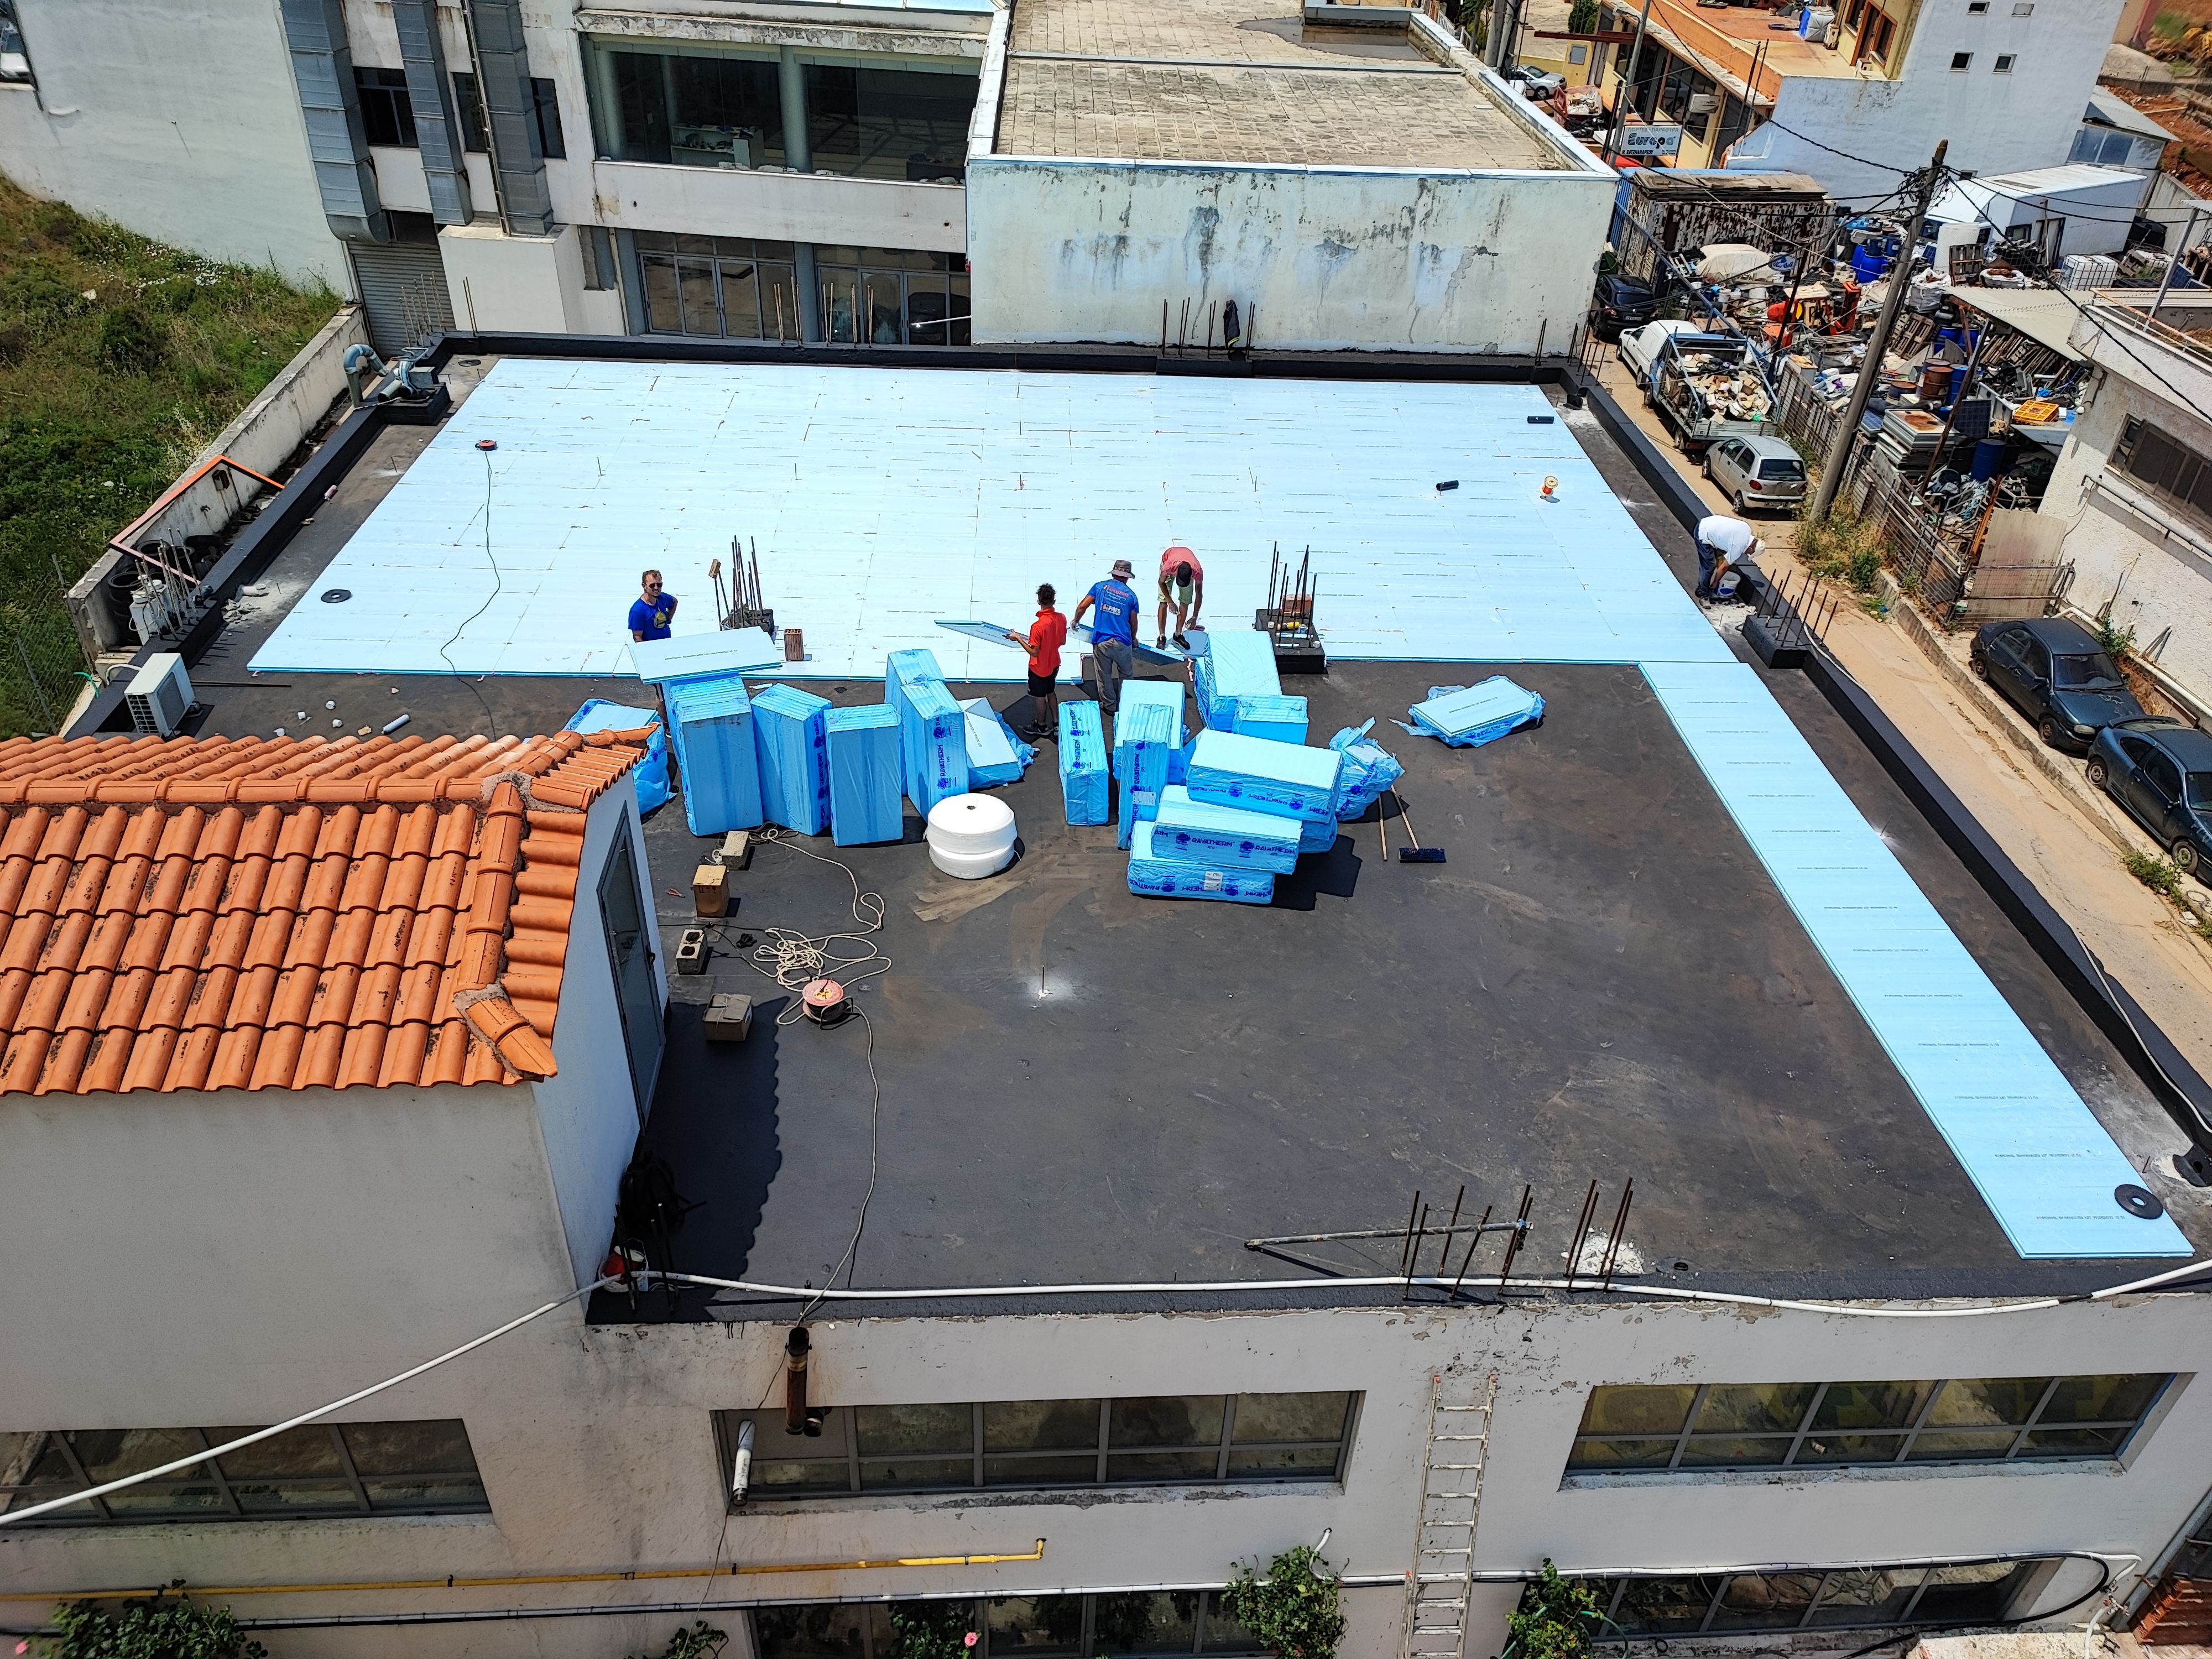
| Thermal insulation | XPS 300 kPa, 7 cm thick |
| Project engineer | Charalambos Papadimas |
| ARGYNET’s role | Supply of all materials |
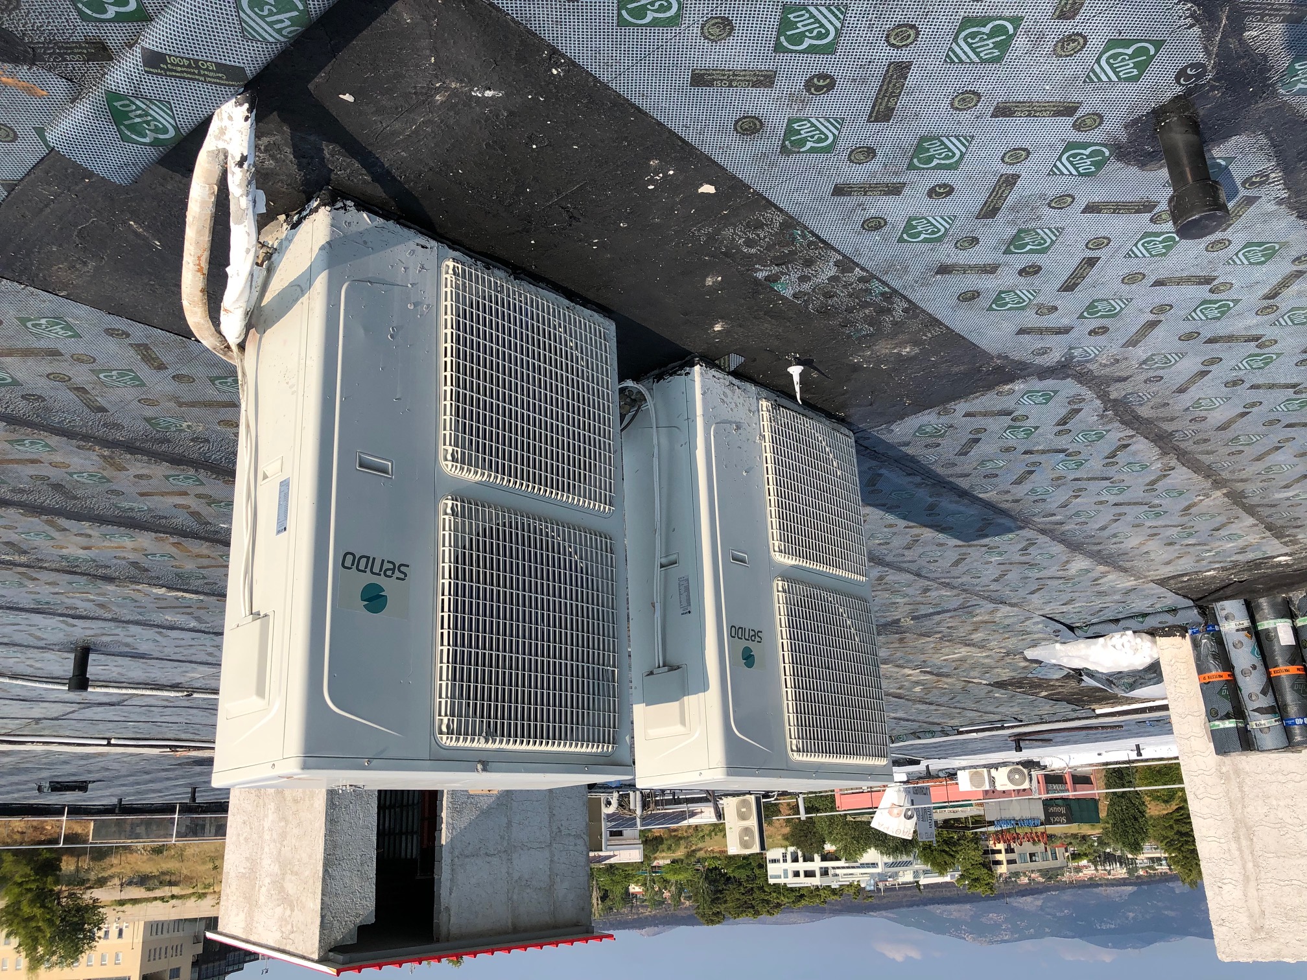
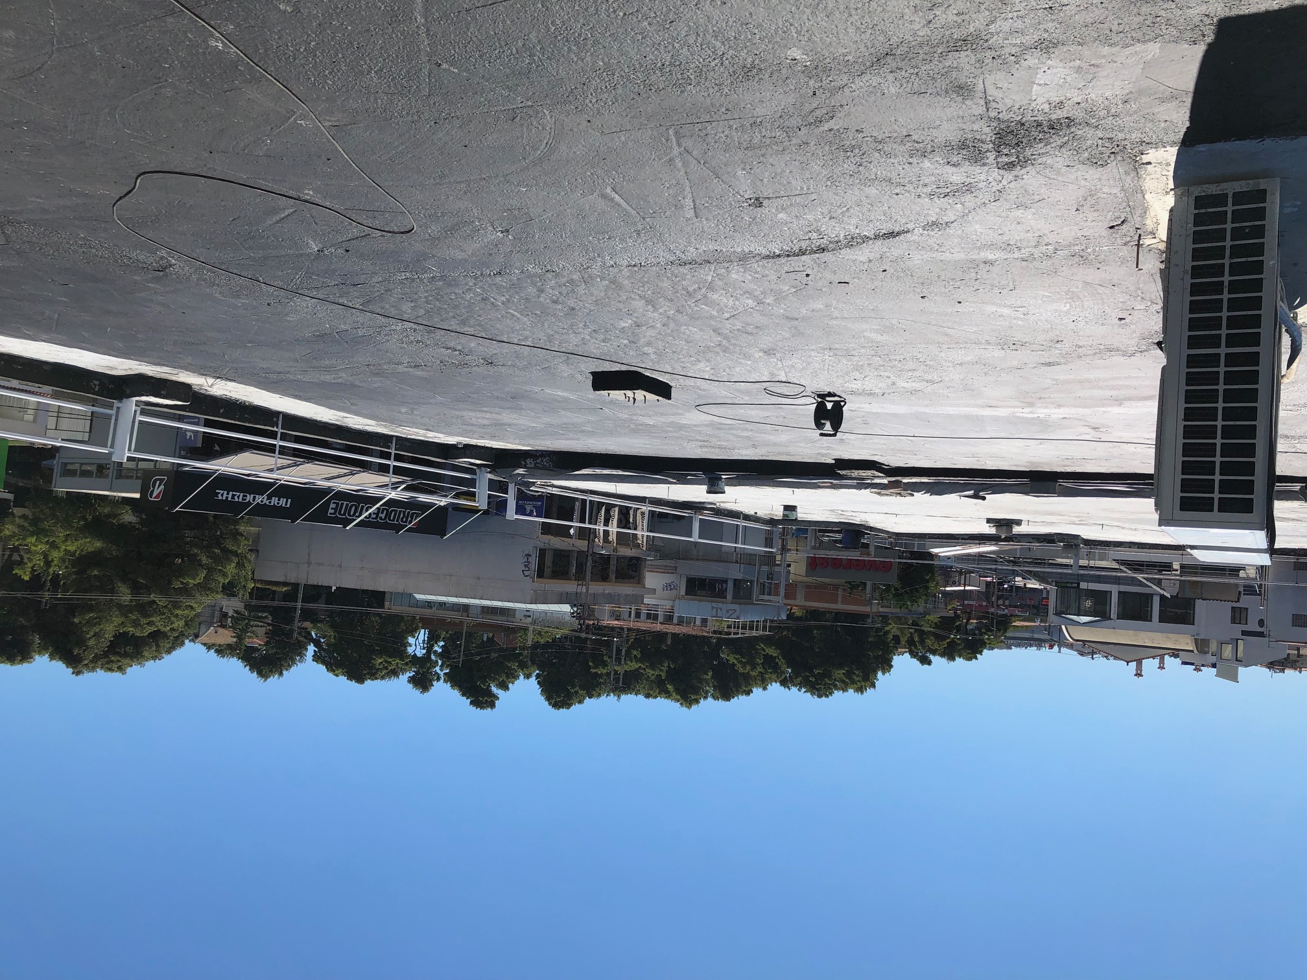
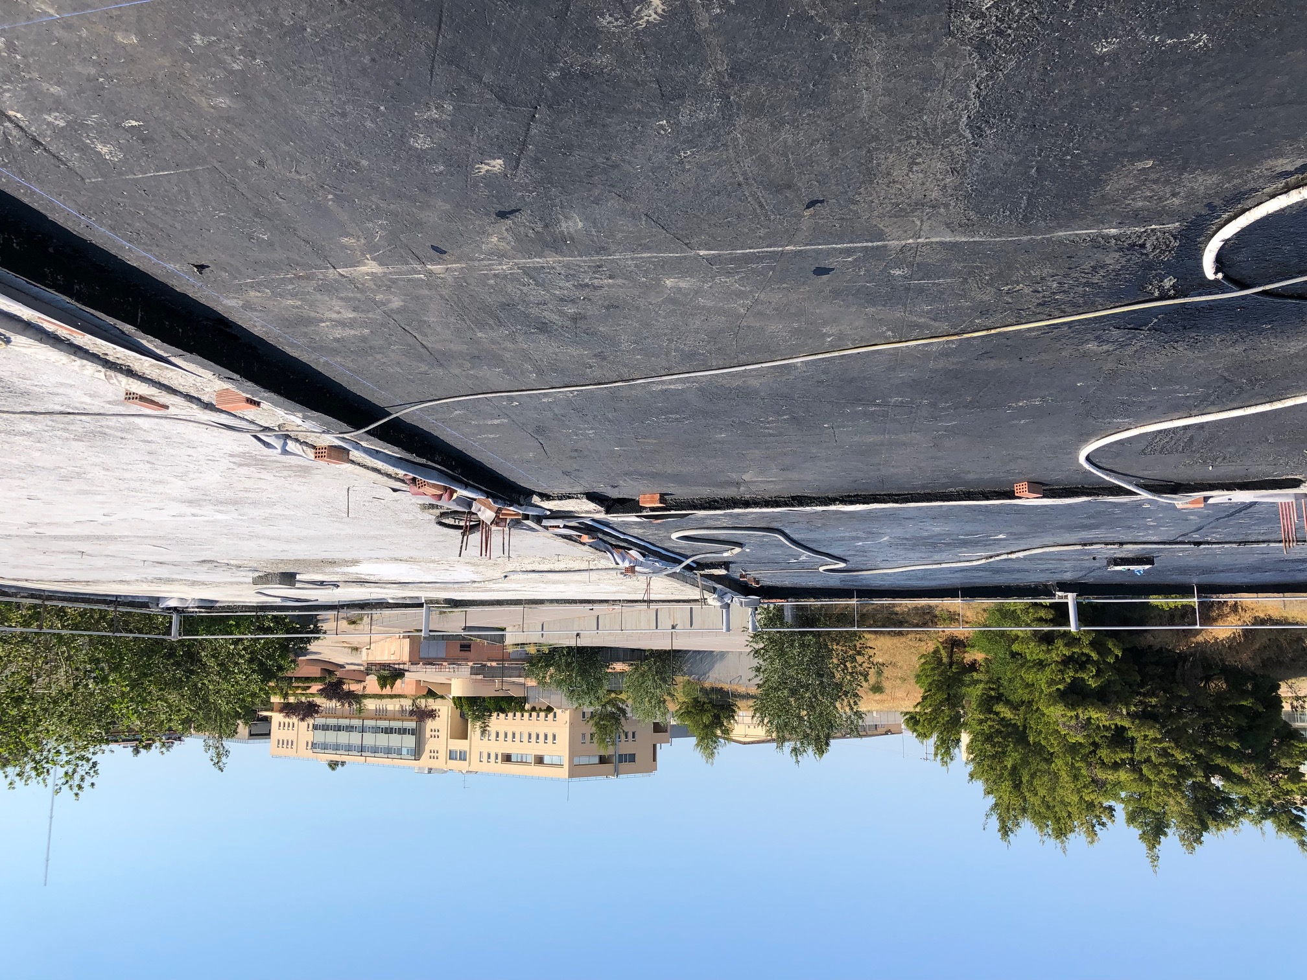
The building had two problems that are usually dealt with separately. Water was leaking in — in many places, above offices and storerooms located directly beneath the flat roof. And it had disproportionately high heating and cooling costs, for exactly the same reason: the flat roof was uninsulated.
The obvious solution — new thermal insulation and new waterproofing — is where the real difficulty begins.
To create a flat roof, the lightweight concrete is poured on top of the thermal insulation. That is, within the system, on top of the vapour barrier. Over 2,000 m², this means tonnes of construction water that cannot drain downwards — which is precisely what the vapour barrier prevents — and which will have nowhere to go upwards once the waterproofing membrane is bonded in place.
Two requirements:
The waterproofing must be completely continuous and bonded, otherwise rainwater will seep underneath it and reappear ten metres away from the point of entry.
The system beneath the waterproofing must be able to disperse moisture; otherwise, the first heatwave will turn it into steam and the membrane will blister.
With conventional full-surface bonding, these two requirements are mutually exclusive. And the schedule left no room for delay: the waterproofing was completed in July — the lightweight concrete was not going to have dried out completely at depth.`
The Solution
`The answer was not a single material. It was a layered system in which each layer solves a problem created by the previous one.
The layering of the site, from the slab upwards
| # | Layer | Role |
|---|---|---|
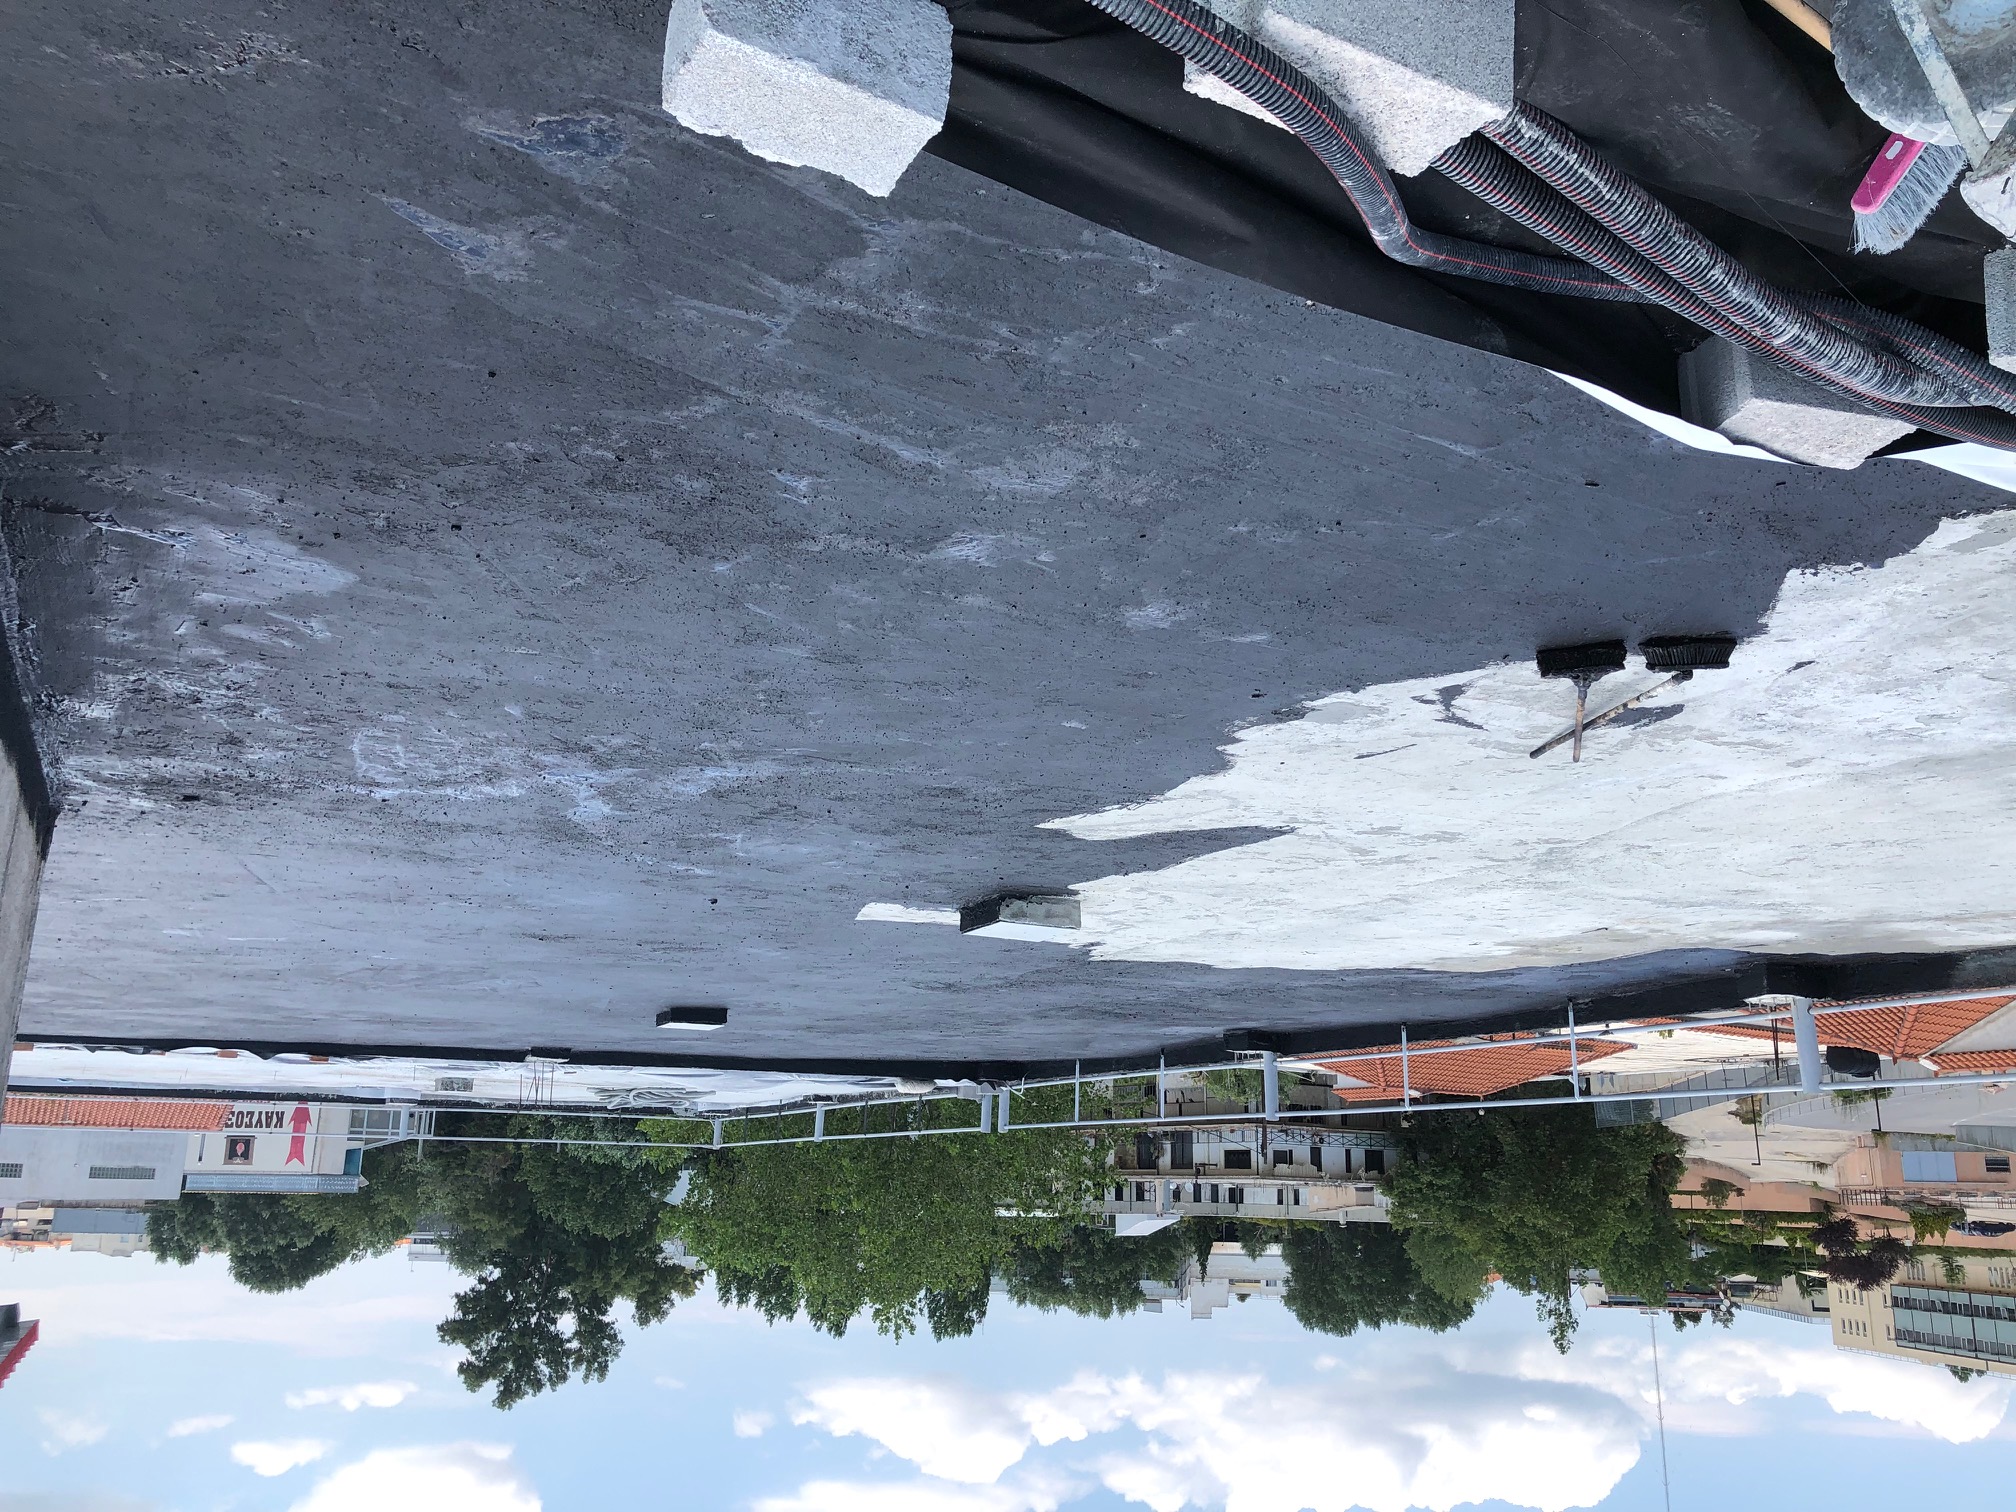
| 1 | High-pressure cleaning | Removal of loose material — a prerequisite for adhesion |
| 2 | ESHACOAT — bituminous emulsion | Vapour barrier on the existing slab |
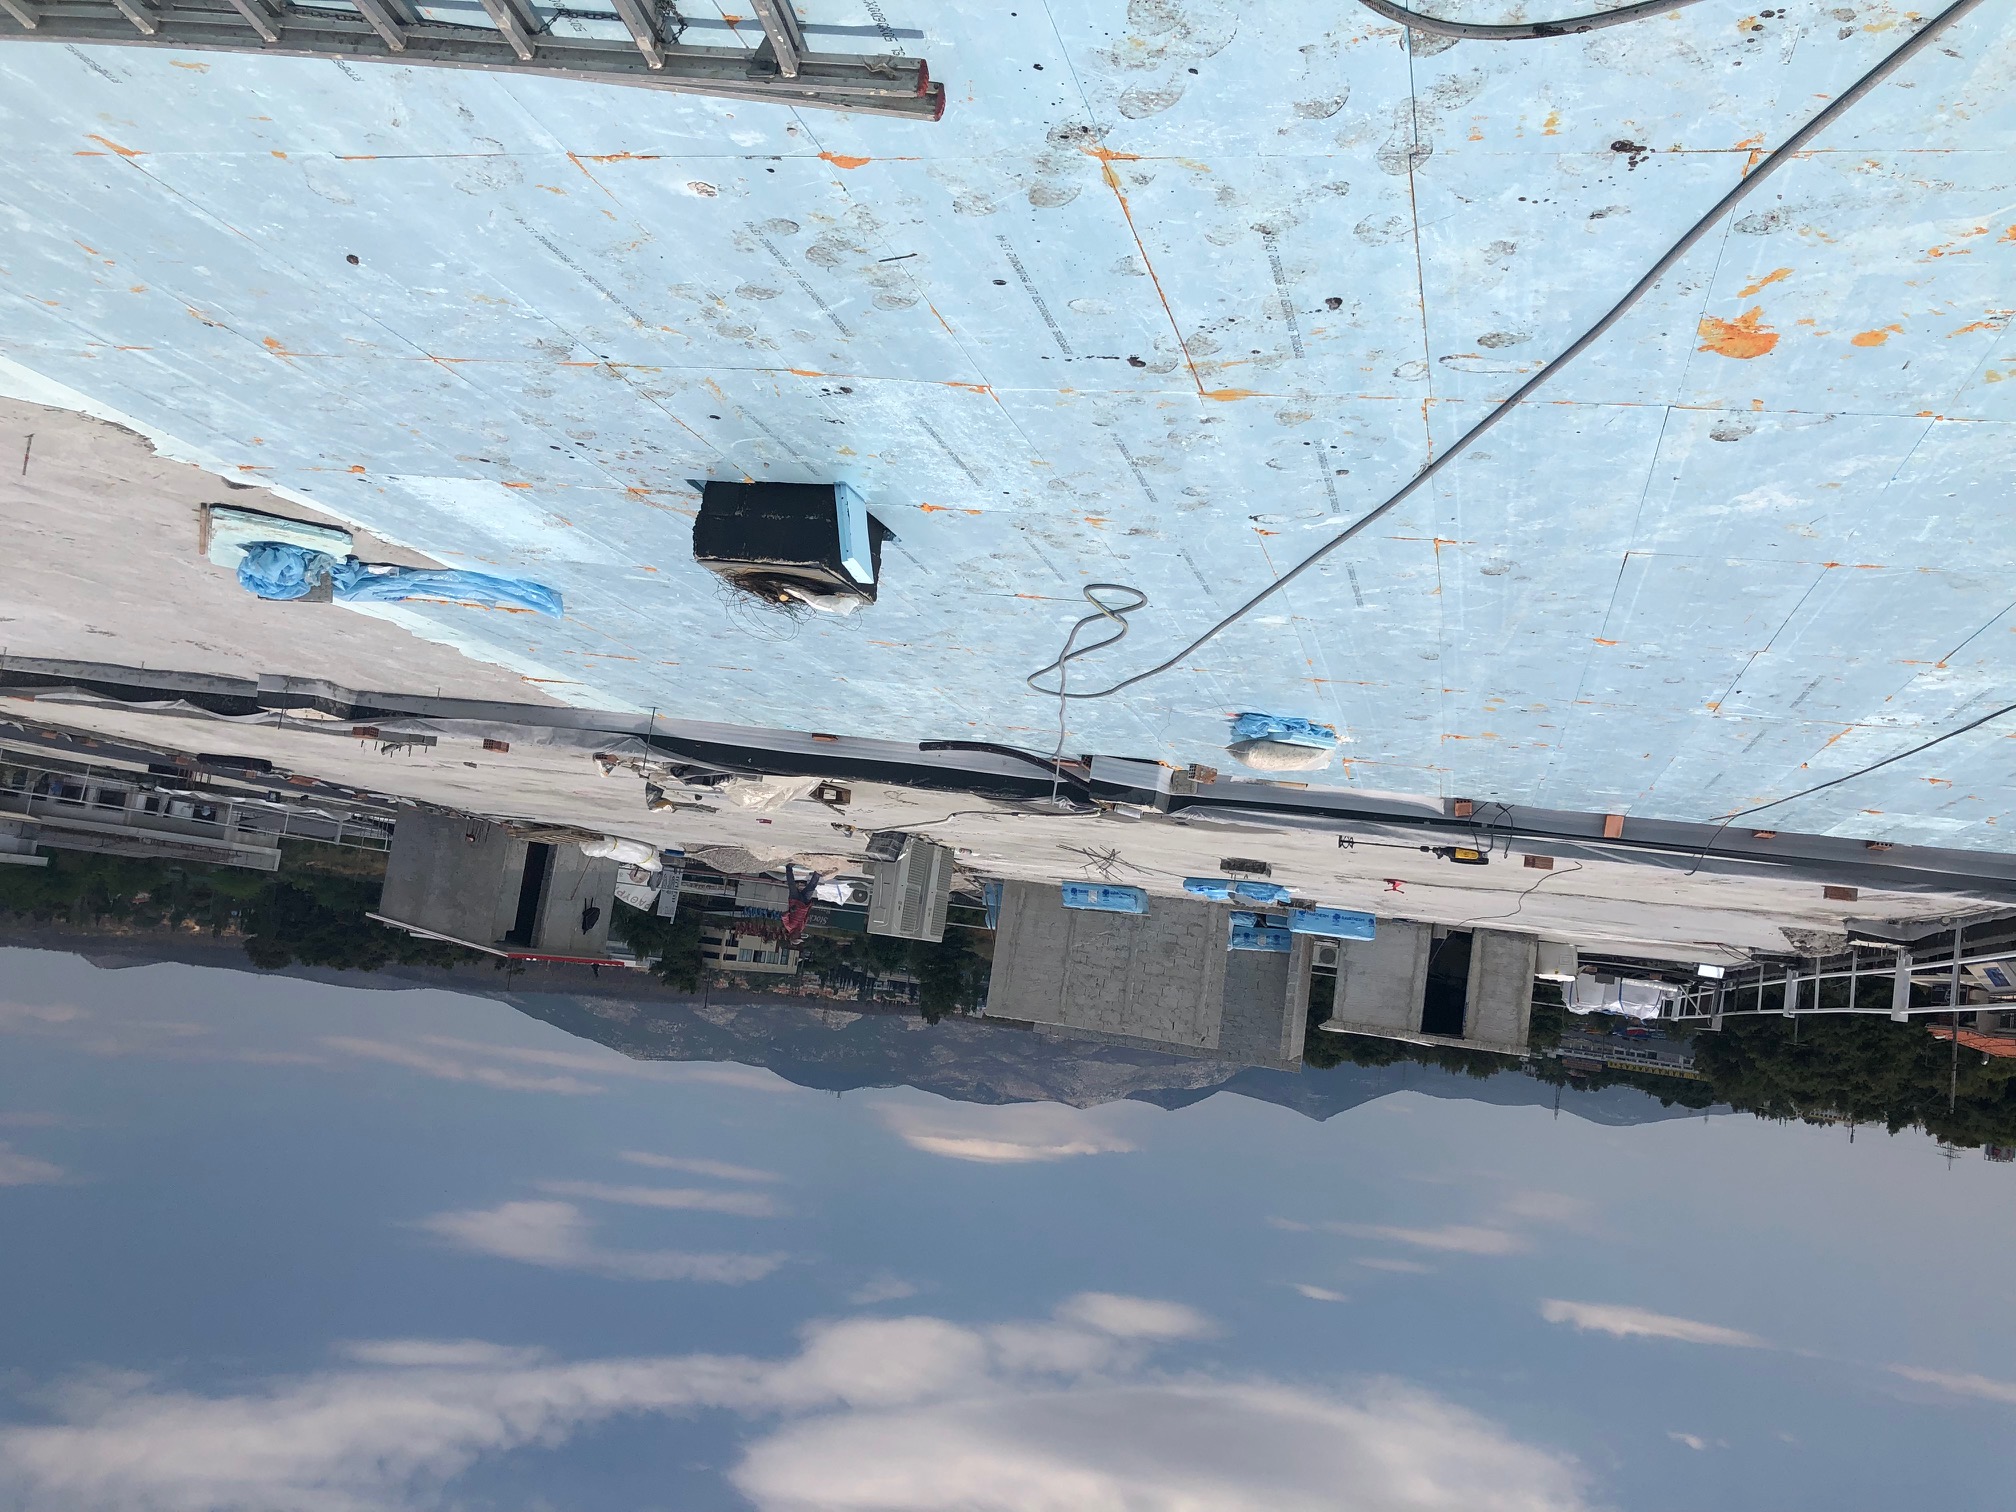
| 3 | XPS 300 kPa, 7 cm, bonded with Ceresit CT 84 | Thermal insulation; foam also in the slab joints |
| 4 | ESHA DTF geotextile 150 g/m² | Separator / protective filter |
| 5 | Lightweight concrete | Creation of slopes — only across the surface, not at the joints |
| 6 | ESHACOAT (2nd application) | Impregnation & sealing of the lightweight concrete |
| 7 | ESHASTICK TUB | Reinforcement of flat roof corners and parapets |
| 8 | ESHATOPRIMER | Adhesion primer |
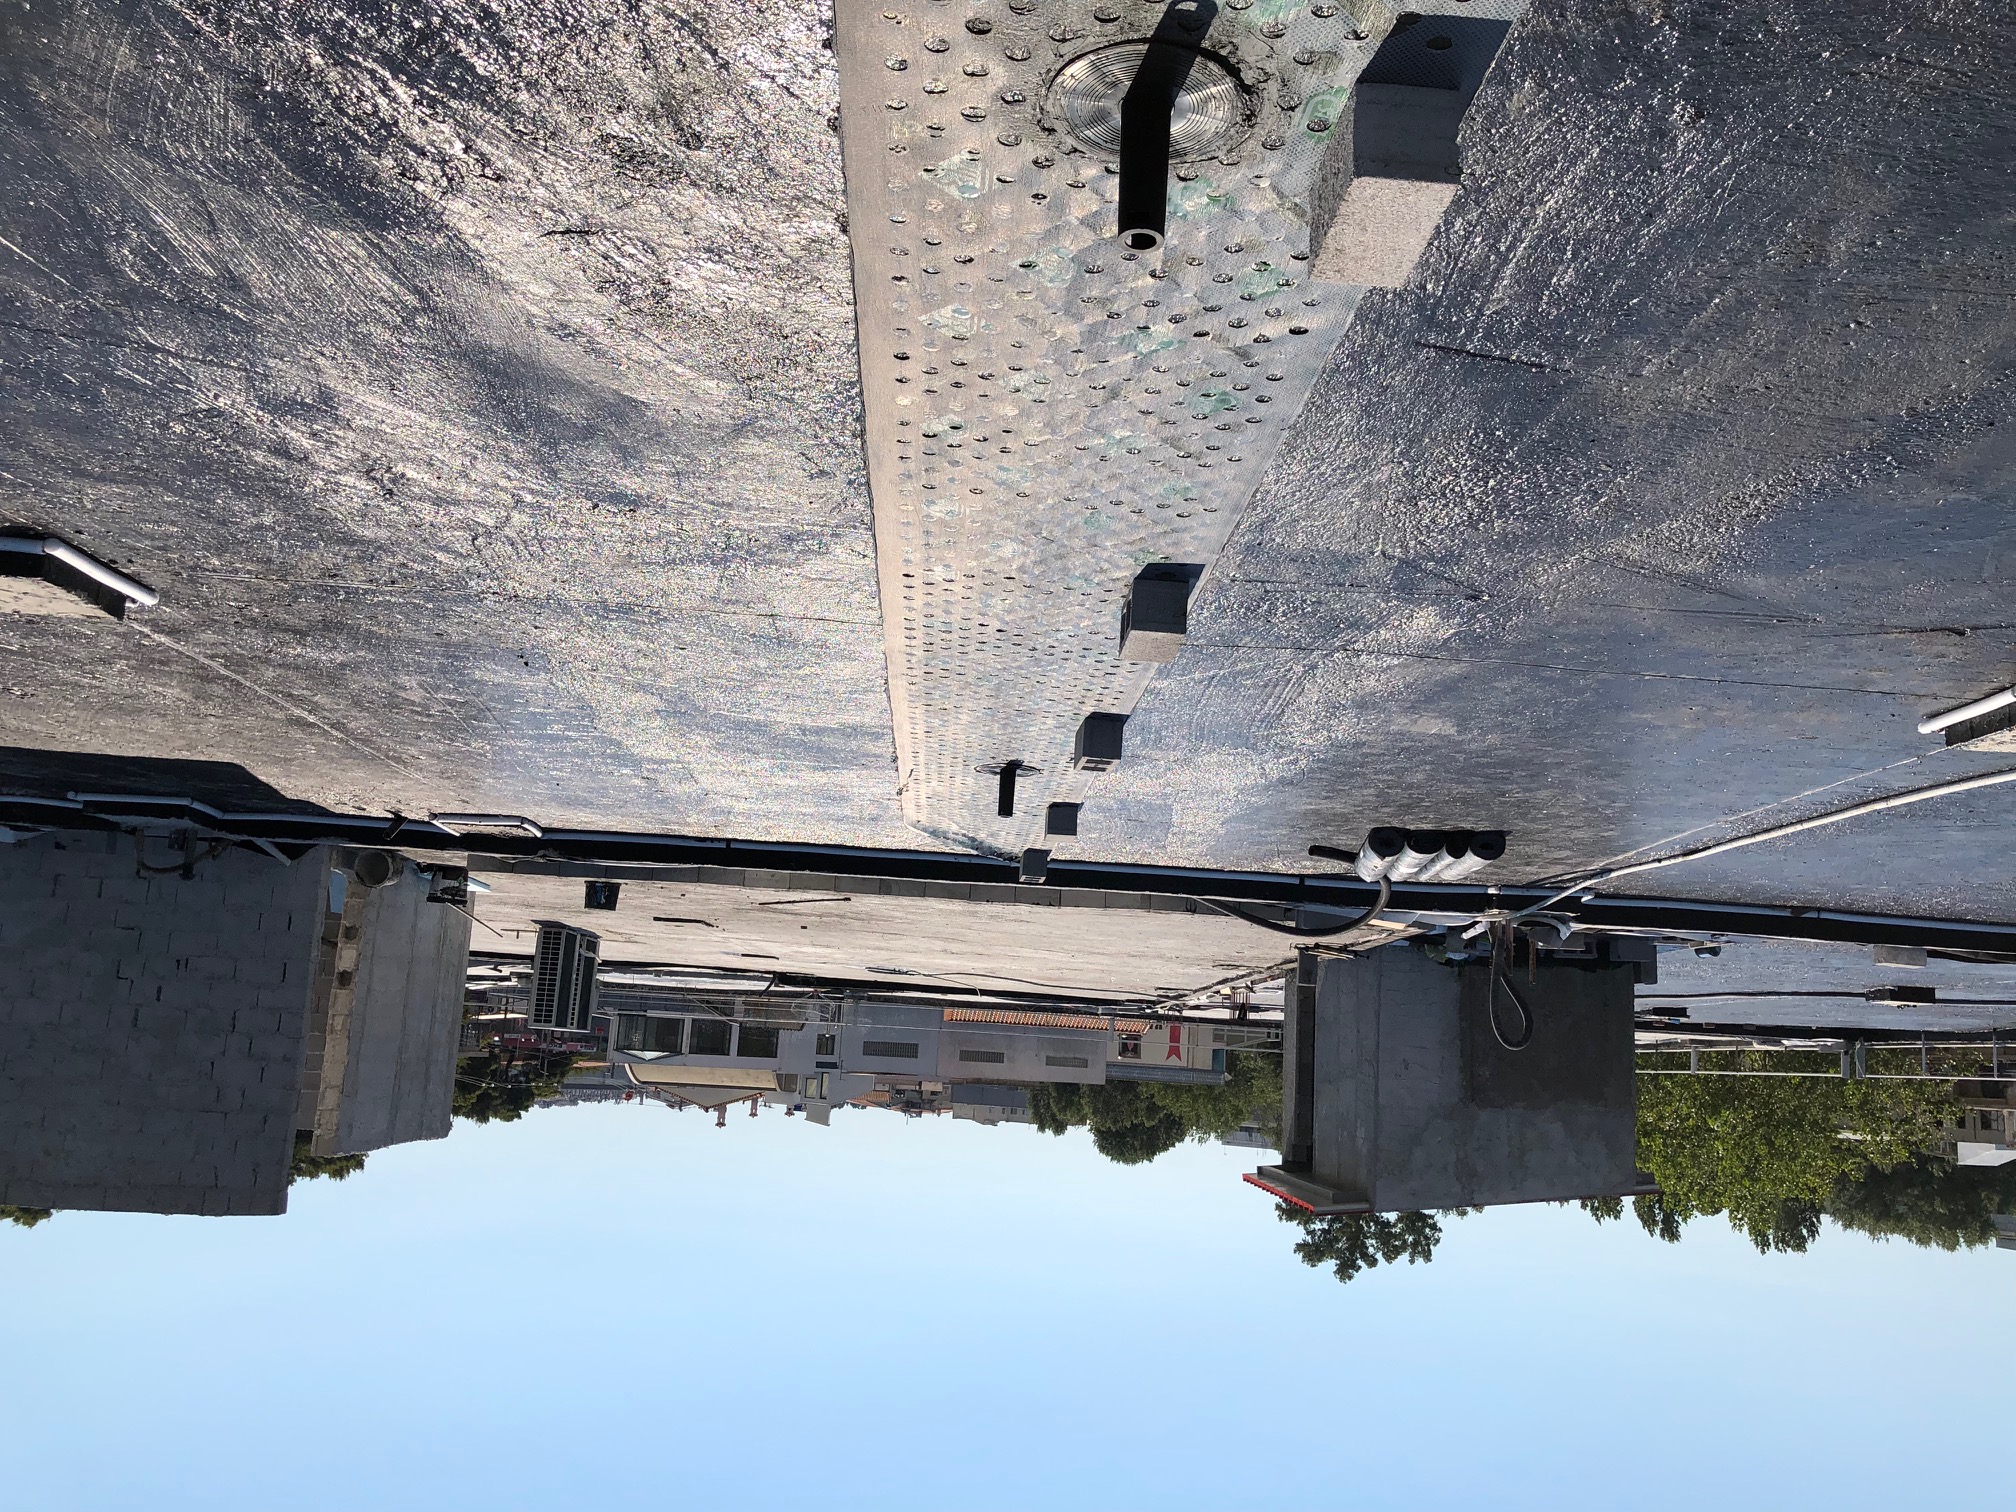
| 9 | ESHAPERFO — perforated membrane | Vapour pressure release layer — across the flat roof surface |
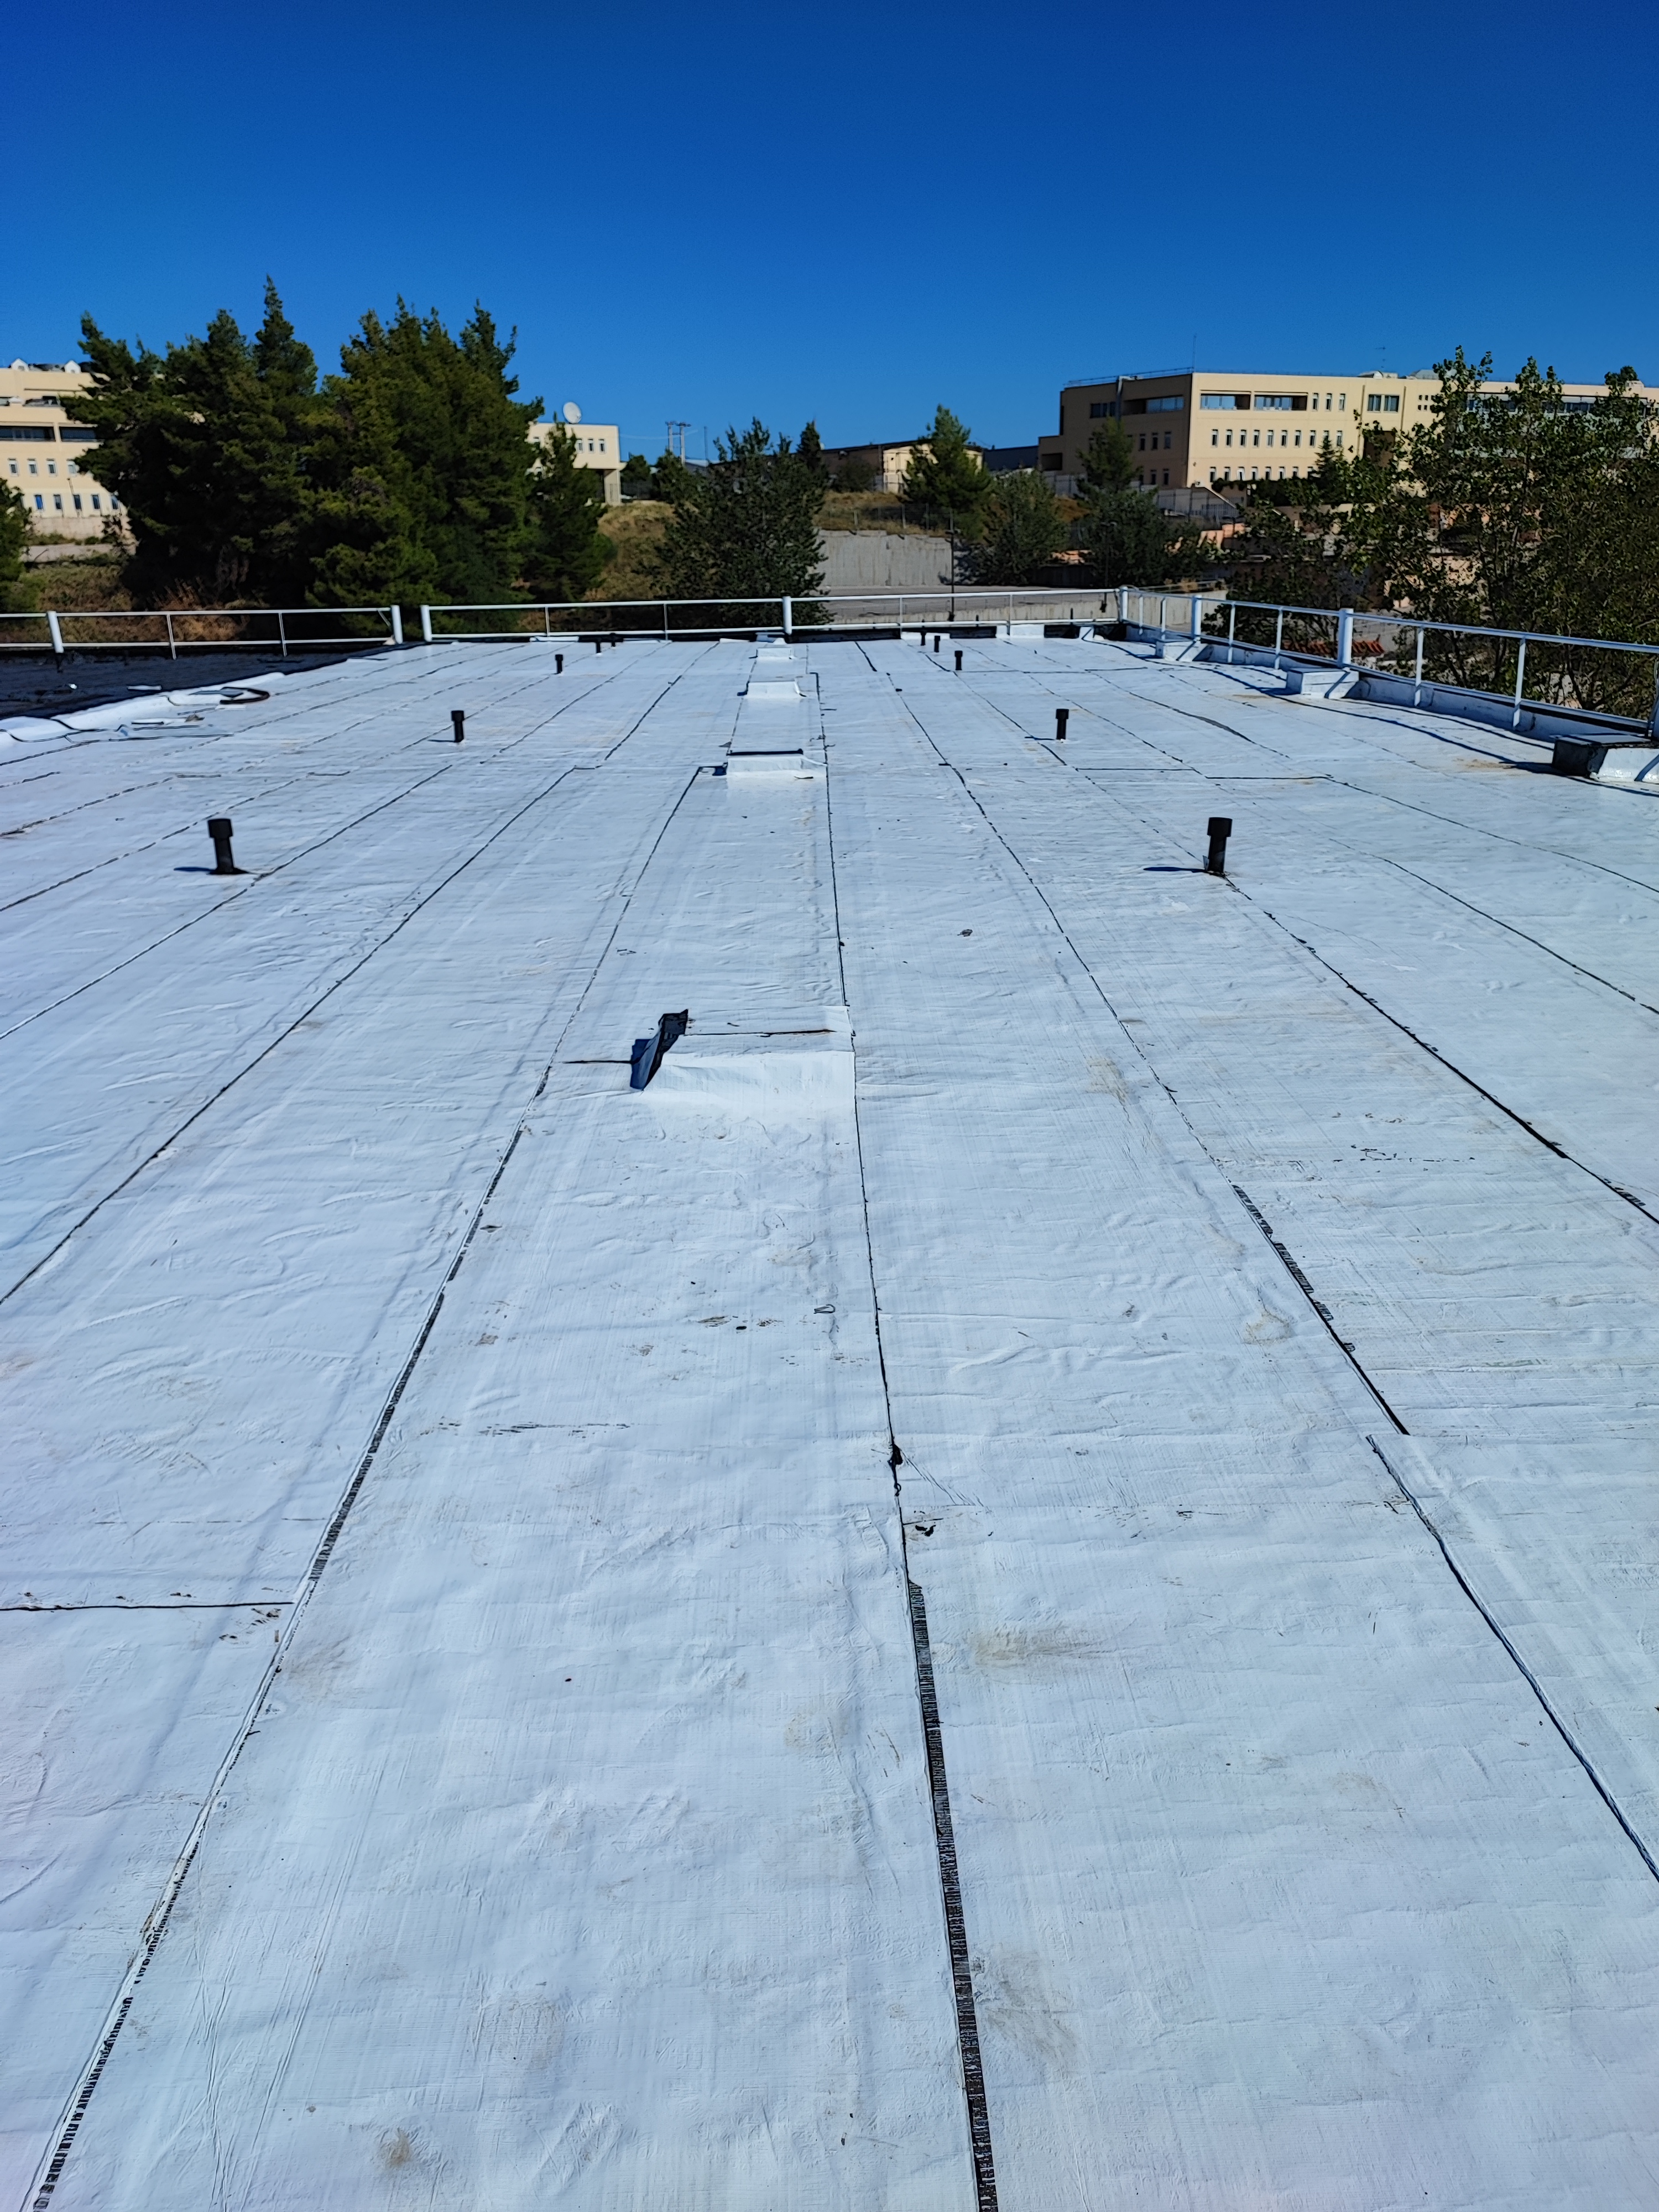
| 10 | ESHADIEN ULTRAWHITE SBS 20 + vents | Waterproofing & cool roof |
| 11 | ESHAGUM APP 10 + ESHABAR strip | Parapets — vertical surfaces |
| 12 | ESHASEALER No1 · ESHA ACRYCOAT | Localised reinforcements & protective coating |
The layering of raised joints
| # | Layer | Function |
|---|---|---|
| 1 | Closed-cell expanded polyethylene cord | Filling the joint — and non-bonding zone |
| 2 | ESHAFIN 3 kg/m² with PE film coating | Bonded to the sides; left loose over the cord |
| 3 | ESHAFIN 4 kg/m² with granules | Fully bonded to the first layer |
| 4 | ESHA ACRYCOAT | Paint applied over the granules |
The waterproofing is fully bonded — yet still breathable
The crucial choice is layer 10. ESHAPERFO is a perforated bituminous membrane: the torch passes through the holes and bonds the overlying membrane at specific points, not across the entire surface. A continuous network of voids remains between the holes, spanning the entire 2,000 m².
Moisture from the lightweight concrete moves through this network, reaches the vents on the flat roof and escapes into the atmosphere. The membrane on top remains continuous and completely watertight — it is simply not bonded everywhere.
This same network performs a second function: it mechanically decouples the membrane from the movements of the substrate. Any contraction or expansion beneath the membrane is not directly transferred to the waterproofing.
This is not an improvisation by the contractor crew: ESHA explicitly specifies, in the ULTRA WHITE technical brochure, the application of a separating/vapour pressure release layer using ESHAPERFO or an equivalent method of isolating the waterproofing membrane, precisely to prevent water vapour condensation and localised stresses.
The opposite rule applies to raised joints
The flat roof joints are raised and have not been filled with lightweight concrete slopes. There is no construction water to be drained away there — so there is no need for a vapour pressure release layer. ESHAPERFO stops at this point.
The joint has its own problem, which is the opposite: thermal expansion and contraction. It is the part of the flat roof with the greatest movement and, as a raised element, is exposed to solar stress from more sides.
The solution lies in where the membrane does not adhere.
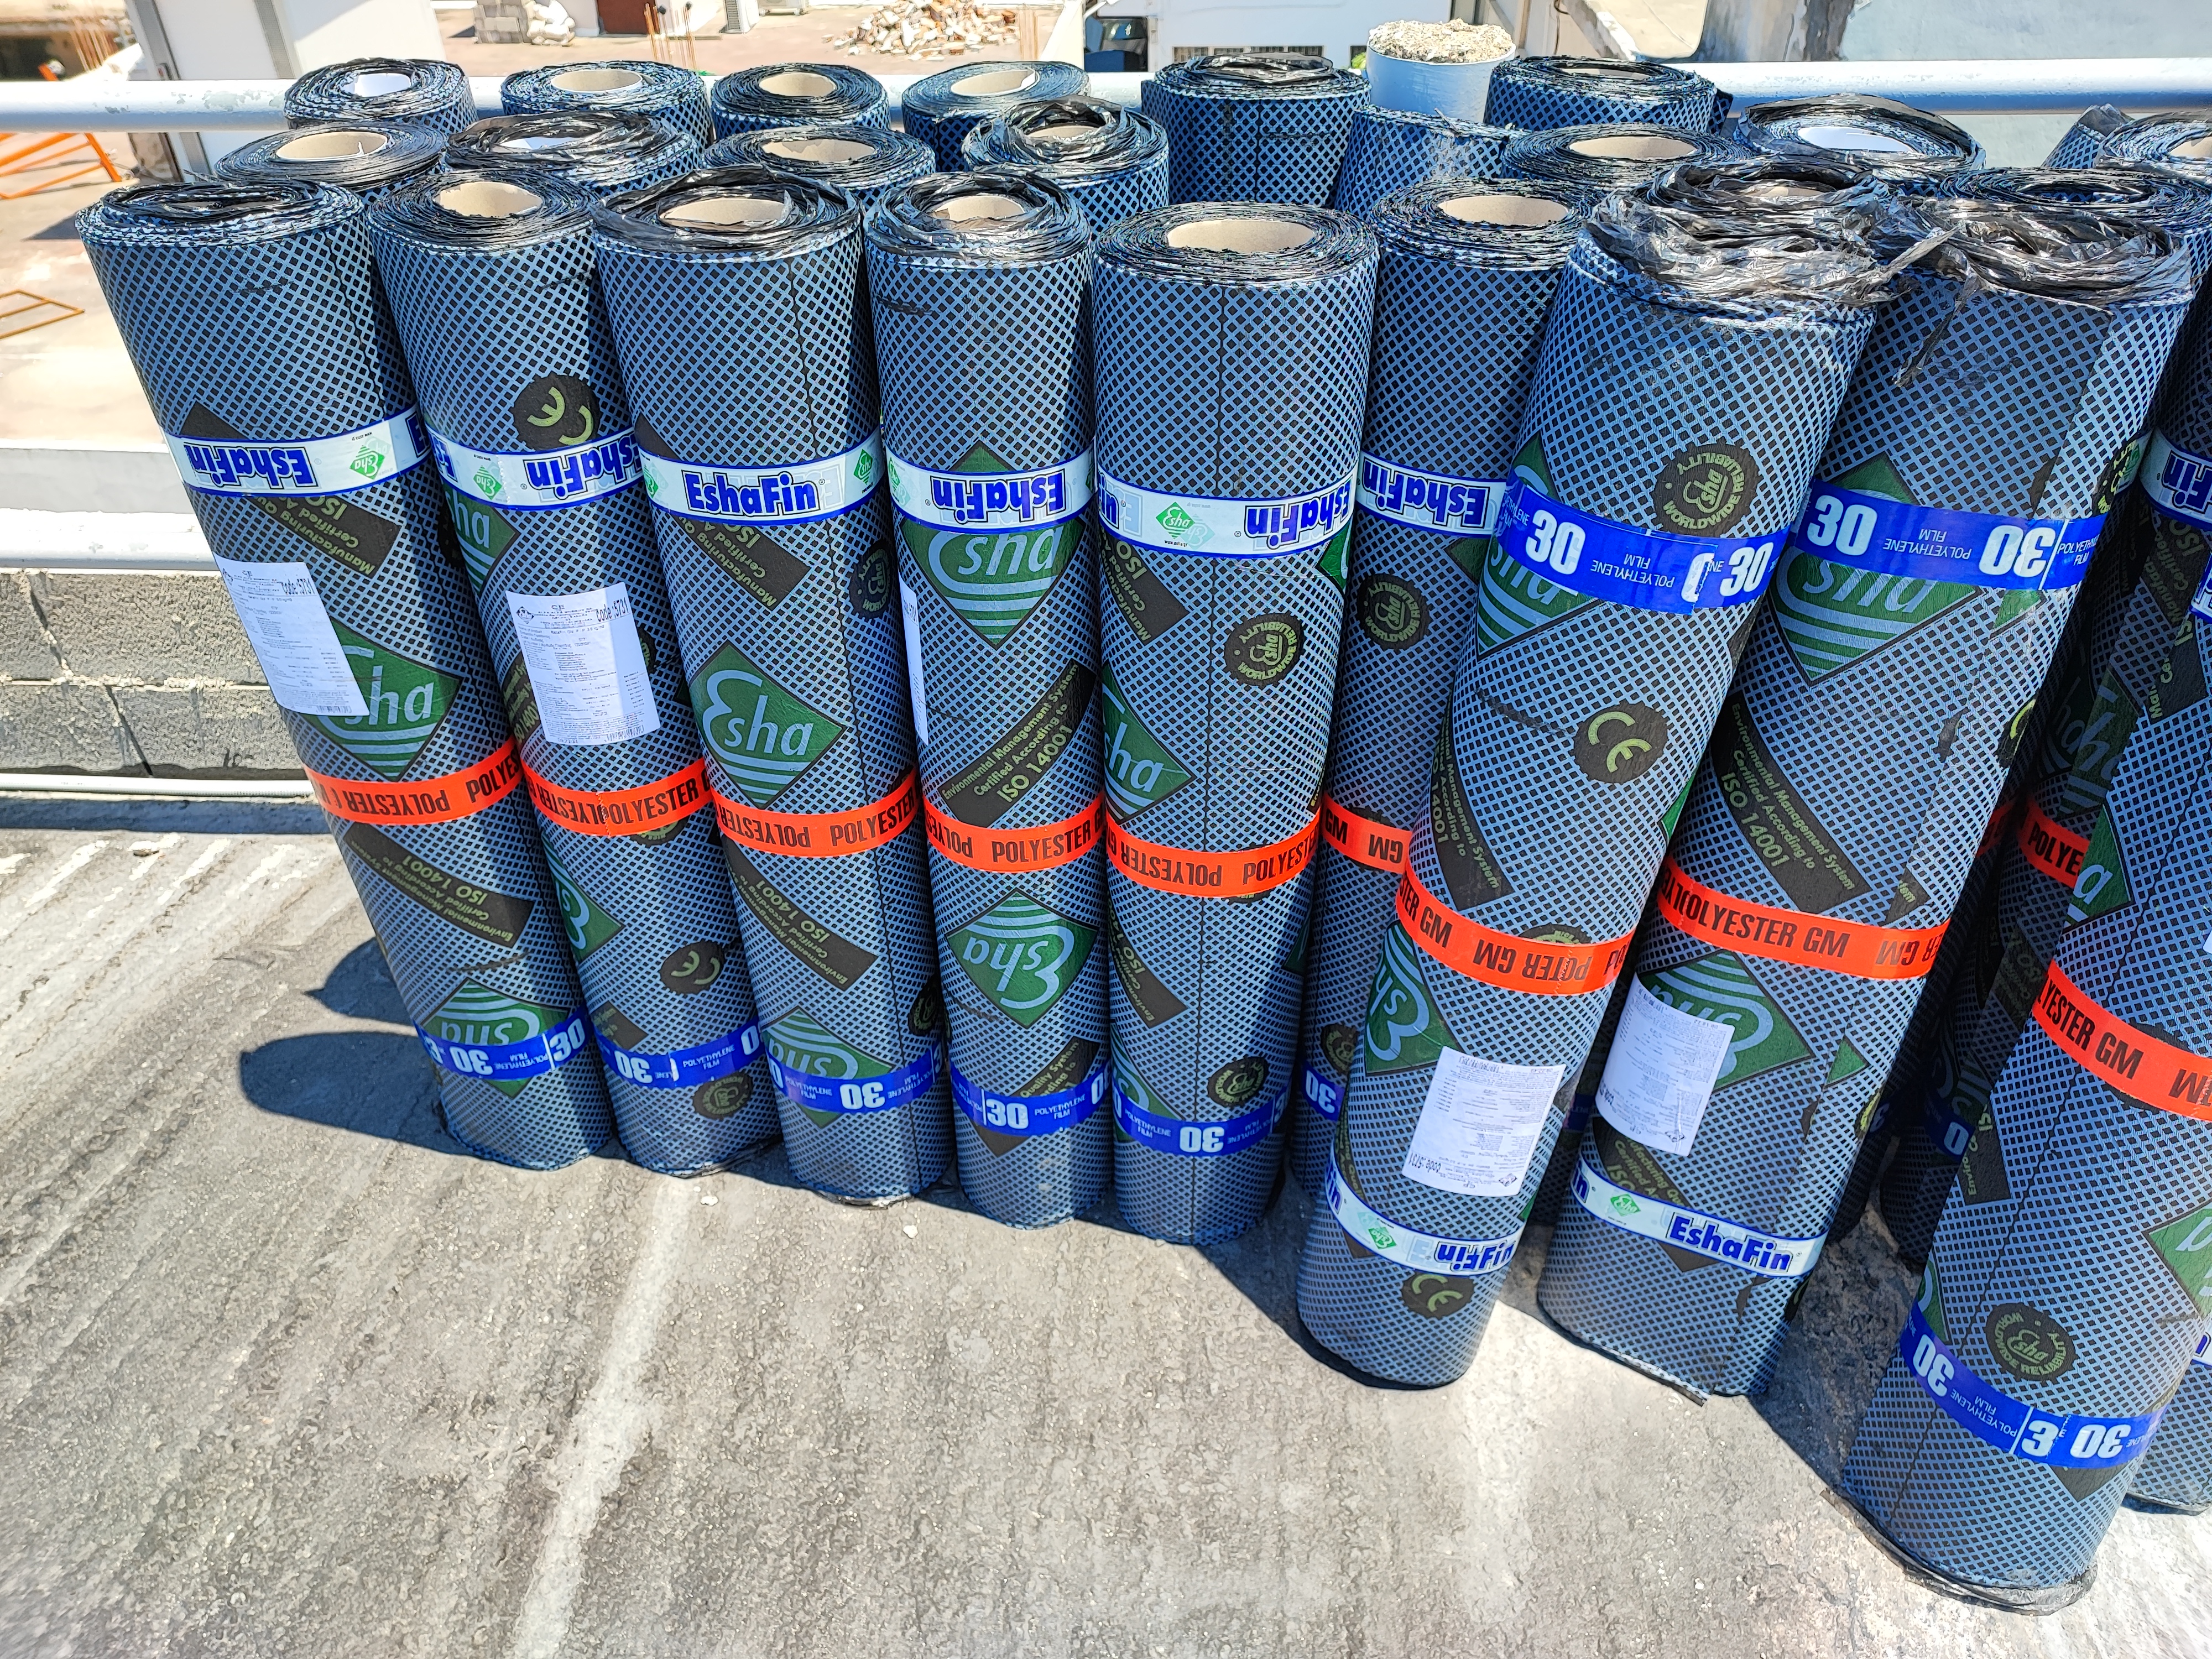
The closed-cell expanded polyethylene cord fills the joint. On top of this, ESHAFIN 3 kg/m² with a PE film coating was laid, bonded only to the two sides of the joint: it covers the cord but leaves it free underneath. This was followed by ESHAFIN 4 kg/m² with granules, fully bonded to the first layer.
The two membranes thus form a single composite sheet, anchored only on either side of the joint and free across the opening between them. When the joint opens and closes, the deformation is not concentrated at the line where the adhesive ends — which is precisely where the conventional solution fails. It is distributed across the entire width of the free section, and the waterproofing absorbs the movement through elongation rather than shear. The joint functions without any risk of delamination.
That is why the material is an elastomer (SBS) and not a plastomer: what is required here is not temperature resistance but elongation. Two layers instead of one, so that no single joint acts as the sole line of defence. The tile protects against ultraviolet radiation and was subsequently coated with ESHA ACRYCOAT.
The ARGYNET View In both cases, the fault is the same: uniform, complete bonding throughout. The surface requires partial bonding because it needs to release moisture. The joint requires controlled discontinuity because it needs to absorb movement.
The white surface works three ways
The top layer is ESHADIEN ULTRAWHITE SBS 20, a cool roof membrane with a Solar Reflectance Index (SRI) ≥ 87 according to ASTM E1980-01. Reflectivity reduces the building’s cooling load — this is the obvious benefit.
The top surface is not a mineral granulate but a triple-coated white polymer film. The difference is practical: the granules flake off over time and the flat roof gradually loses some of its protection, whilst the film retains a consistent white colour and does not suffer from the yellowing or chalking typical of polyurethane and acrylic liquid-applied coatings.
The second benefit concerns the waterproofing itself. On a flat roof, the membrane does not have the mass of concrete beneath it to absorb heat: the thermal insulation isolates it, and a dark surface reaches significantly higher temperatures than it would have on the same flat roof before insulation. A white surface keeps the temperature of the bituminous mass low, and with it, the rate at which it ages. The SBS modification complements the other end of the spectrum: flexibility down to −20 °C in accordance with EN 1109.
The third benefit had not yet been realised
IDER has planned the installation of bifacial photovoltaic panels on the flat roof. The choice of a white membrane was made with this in mind.
Photovoltaic panels lose efficiency as their operating temperature rises, and bifacial panels generate additional energy from the radiation reflected onto their rear side. Both benefit from a high substrate albedo. Research by Vasilakopoulou, Ulpiani, Khan, Synnefa and Santamouris quantifies the difference: every 0.1 increase in roof albedo yields approximately +0.7% output for single-sided panels and +4.5% for double-sided panels.
A dark bituminous surface is at the lower end of this scale. The white ‘cool roof’ membrane, with a certified SRI ≥ 87, is at the top of the scale. The exact magnitude of the benefit depends on the mounting height above the membrane, the geometry of the rows and the bifaciality coefficient of the panels — and will be determined by the installer’s study. However, the direction is clear, and the margin for double-sided panels is substantial.
The ARGYNET View The sequence of works forms part of the study. Waterproofing first, photovoltaics afterwards. Doing it the other way round means that any subsequent work on the flat roof will require the system to be dismantled — and this is usually postponed until damage occurs.
The parapets are not made of the same material
ESHAGUM APP 10 with a granule coating was installed around the perimeter. The APP plastomeric modification is chosen for vertical, exposed surfaces: it offers greater resistance to high temperatures and slipping. The granules protect against ultraviolet radiation.
After welding, the upper end was mechanically reinforced with an ESHABAR strip — on a vertical surface, the welded joint alone is permanently under tensile stress. Finally, it was painted with ESHA ACRYCOAT.
This was preceded by the installation of corner drains for the flat roof, and where deemed necessary, localised reinforcements were carried out using ESHASEALER No1.
ARGYNET MATERIALS
ESHACOAT — Bituminous emulsion
Vapour barrier applied to the existing slab and, in a second application, sealing of the lightweight concrete.
Quantity: 1814 kg
XPS material equivalent to FIBRANxps 300 | Flat roofs
Flat roof thermal insulation, 7 cm thick. Compressive strength class CS(10) 300 kPa, λD 0.034 W/(m·K).
Quantity: 2000 m²
Ceresit CT 84 — Low-expansion polyurethane foam
Bonding of XPS boards and filling of the joints between them.
Quantity: 216 pcs.
ESHA DTF — Non-woven polyester fibre geotextile
150 g/m² · separator between thermal insulation and lightweight concrete.
Quantity: 2,200 m²
ESHASTICK TUB — Self-adhesive waterproofing tapes
Corners of flat roof surfaces and parapets.
Quantity: 660 m
ESHATOPRIMER — Primer for bonding bituminous membranes
The entire surface was primed.
Quantity: 680 litres
Joint-filling cords — closed-cell expanded polyethylene
Filling of raised joints; defines the area where the membrane remains unconnected.
Quantity: 430 m
ESHAFIN SBS -10 — Elastomeric bituminous membrane
Two layers at the joints: 3 kg/m² with PE film overlay, bonded only to the sides of the joint, and 4 kg/m² with granules, fully bonded to the first layer.
Quantity: 1750 m²
ESHAPERFO — Perforated bituminous membrane for the vapour pressure release layer
Vapour pressure release layer on the flat roof, where there is a lightweight concrete slope.
Quantity: 520 m²
ESHADIEN ULTRAWHITE SBS 20 — Cool roof
Final waterproofing layer, applied using a torch. SBS elastomer, SP polyester reinforcement, 4.0 kg/m², top layer consisting of a triple-coated white polymer film. SRI ≥ 87.
Quantity: 1750 m²
Flat roof vent
Moisture extraction from the vapour pressure release layer.
Quantity: 76 pcs.
ESHAGUM APP 10 — Plastomeric bituminous membrane
Parapets, with granule coating.
Quantity: 750 m²
ESHABAR bituminous membrane fixing strip
Mechanical fixing of the upper end to the parapets.
Quantity: 125 pcs.
Roof corner gutter on a flat roof
Installed prior to waterproofing.
Quantity: 23 pcs.
ESHASEALER No1 — Asphalt joint sealant
Localised reinforcements.
Quantity: 135 pcs.
ESHA ACRYCOAT — White acrylic sealant
Apply over the mosaic tiles, on joints and parapets, as well as on locally reinforced areas.
Quantity: 420 kg
CERTIFICATIONS & DOCUMENTATION
Specifications of the ESHADIEN ULTRA WHITE waterproofing membrane, as per the manufacturer’s technical data sheet (E1-2025).
| Standard | What it certifies |
|---|---|
| EN 13707 | Bituminous membranes for flat roof waterproofing — product conformity |
| CE No. 1020-CPR-010021423 | CE marking |
| ASTM E1980-01 | Solar Reflectance Index SRI ≥ 87 |
| EN 1109 | Low-temperature flexibility: −20 °C |
| EN 1110 | High-temperature resistance: ≤ 110 °C |
| EN 1928 | Water permeability after 72 hours — passed |
| EN 12311-1 | Tensile strength 900/650 N/50 mm · elongation 50/60 % |
| EN 1849-1 | Weight 4.0 kg/m² |
| EN 12691 / EN 12730 | Resistance to dynamic and static puncture on concrete |
| EN 1107-1 | Dimensional stability ≤ −0.4 / +0.3 % |
| EPD — ECO Platform verified | Environmental Product Declaration; contributes to LEED points |
What does SRI mean in practice? The Solar Reflectance Index combines two properties — how much solar radiation the surface reflects and how easily it re-emits the heat it has absorbed. On a scale where standard black is 0 and standard white is 100, ULTRA WHITE is certified at ≥ 87.`
ARGYNET Materials
Result
2,000 m² of ventilated, thermally insulated, reflective surface in four months — April to July 2022. Project engineer: Charalambos Papadimas, in collaboration with ESHA’s technical department.
| ▸ | At least a 30% reduction in energy bills, according to IDER data |
| ▸ | The problem of water ingress and damp on the flat roof and in the building has been completely eliminated |
| ▸ | The progressive deterioration caused by damp in the structure has been halted |
| ▸ | Working conditions in the offices and storerooms beneath the flat roof have been substantially improved |
| ▸ | Moisture from the lightweight concrete structure is removed in a controlled manner via the vapour pressure release layer |
| ▸ | The flat roof was handed over ready for the installation of double-sided photovoltaic panels |
THE CONCLUSION When renovating a flat roof, the enemy is not just the rain. It is also the water that you trap inside the system on the day you waterproof it. A flat roof that is properly waterproofed but not ventilated will fail from the inside — and the failure will become apparent during the first heatwave, not the first rainfall.
However, the rule is not universal, and this is where the design comes into play. Ventilation where there is trapped moisture; controlled discontinuity where there is movement. In both cases, uniform, full-surface bonding — the contractor crew’s default choice — is the wrong approach.
CTA
Are you working on a similar project?
Send us the floor plan drawings. We’ll provide you with a quantity take-off, system specifications and certification documentation.
| ▸ | Quantity take-off based on drawings — DWG · DXF · PDF, within 48 hours |
| ▸ | Technical design support — selection & specification |
| ▸ | Trade supply for professionals — Athens & nationwide |
Need a quote for your project?
Send us the details of your project and we will get back to you.