
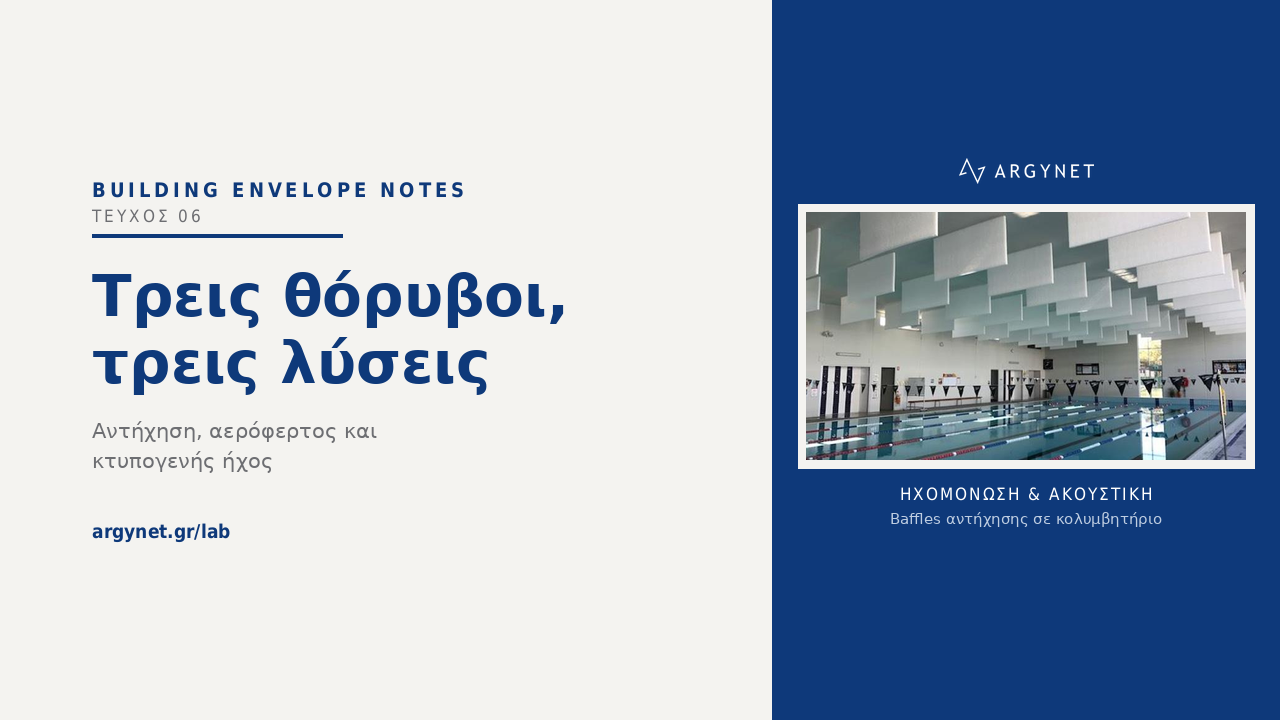
Three noises, three solutions: reverberation, airborne and impact sound
"I can hear the neighbours." "The restaurant is roaring." "I hear footsteps from upstairs." Three complaints that end in the same question — "what sound insulation should I use?" — and describe three completely different physical phenomena. Each is solved with different materials, at a different point in the building. The most expensive acoustic intervention is the one that correctly solves the wrong problem.
In the previous issue, on suspended ceilings, we separated sound absorption from sound insulation. This issue of Building Envelope Notes goes one step deeper: how to make the diagnosis, why a thin drywall partition can outperform a brick wall twice its thickness, and why the best party wall can be undone by a single socket box.
Diagnosis before material
The Greek Building Regulation defines the acoustic comfort of a space through distinct parameters: protection from airborne sound from adjacent spaces, from impact sound from adjacent spaces, from noise generated by the building's own services, and from external sources. To these we add the acoustics within the space itself. In practice, three problems come up most often:
| Problem | What happens | Rating | Where it is solved |
|---|---|---|---|
| Reverberation "the room roars" | Sound reflects again and again inside the same space | αw (EN ISO 11654) · reverberation time T60 | On the room's surfaces — mainly the ceiling |
| Airborne sound "I hear the neighbours" | Voices, music, TV pass from room to room | Rw in dB (EN ISO 717-1) — the higher, the better | In the separating element and the flanking paths |
| Impact sound "I hear footsteps" | An impact enters the load-bearing structure directly | Ln,w in dB (EN ISO 717-2) — the lower, the better | At the source: in the floor above |
The unit dB appears in all three columns, but it measures different things. A product with an excellent figure in one column can be almost useless in another.
The proof in one number
WHISPER® panels at 50 mm achieve αw 1.00 — Class A sound absorption, the highest rating. The sound reduction of the same material on its own is Rw 13.8 dB — in practice, sound passes through. This is not a weakness of the product; it is its physics. A light, porous material traps the sound striking it, but lacks the mass to stop it crossing a partition. It will make an open-plan office quiet from within; it will not stop the conversation in the next office.
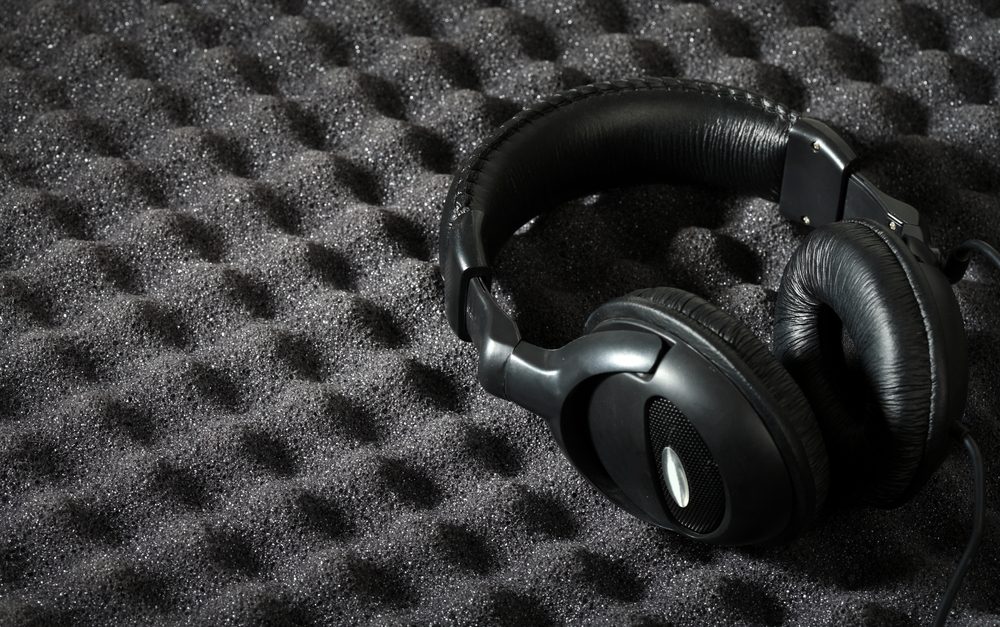
The reverse is equally true: a smooth, high-mass plasterboard insulates very well but absorbs almost nothing. That is why diagnosis comes before specification.
Airborne sound: mass – spring – mass
A single solid wall follows the mass law: each doubling of weight per m² adds, in theory, about 6 dB. A few more dB call for a wall twice as heavy — a limit masonry reaches quickly.
A drywall partition gets around that limit through a different principle. It works as a mass – spring – mass system: the boards on either side are the masses, and the stone wool in the cavity is the spring that damps the energy between them. When the two sides are decoupled, sound has to cross two independent barriers — which is why a properly designed drywall partition outperforms conventional brickwork twice its thickness. Four parameters decide the result, and if one is missing, the construction fails:
- Mass. Two layers per side, with staggered joints. KNAUF SILENTBOARD DFR, with a core of about 17.9 kg/m² at 12.5 mm, stands out precisely at low frequencies — bass, machinery, the male voice. Alternatively Piano DF or DIAMANT DFH1IR.
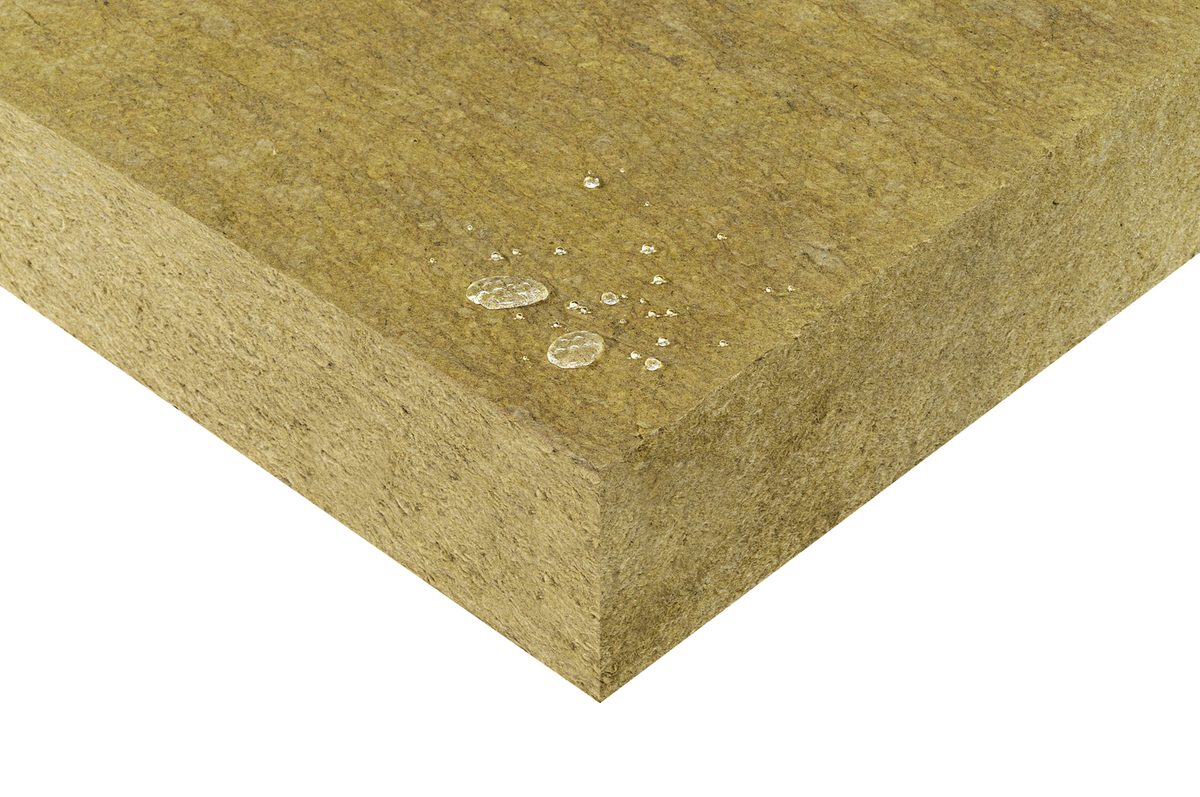
- A full cavity. FIBRANgeo B-050 stone wool (αw 1.00, A1) fills the whole cavity — no gaps and no compression. Compressed, it stops working as a spring. Left empty, the cavity becomes a resonator and can make things worse.
- Decoupling. No rigid bridge between the two sides: sound-insulating tape on the back of every track, at floor, ceiling and walls. For high requirements, the viscoelastic membrane ISOLFON BARRIER goes between the two boards and damps low-frequency noise.
- Airtightness. Sound goes wherever air goes. Perimeter, junctions, penetrations and socket boxes are sealed. An unsealed joint a few millimetres wide cancels an expensive construction.
Reading Rw correctly: C and Ctr
A certified system rarely gives a single number. According to ISOLFON's documentation, a plasterboard wall on a metal frame with mineral wool and BARRIER between double plasterboard on each side reaches Rw(C;Ctr) = 56(−4;−11) dB. The two figures in brackets are spectrum adaptation terms under EN ISO 717-1:
- Rw + C = 52 dB — performance against mid- and high-frequency noise: speech, radio, children playing.
- Rw + Ctr = 45 dB — performance against low-frequency noise: traffic, bass music, machinery.
The same wall delivers between 45 and 56 dB depending on what is heard on the other side. Next to a bar, a studio or a plant room, the figure that matters is Rw + Ctr — and that is where the choice of high-mass board and damping membrane is decided.
From laboratory to building: R'w and flanking transmission
Rw is measured in the laboratory, where sound passes only through the test specimen. In a real building, R'w — with an apostrophe — is measured, and it is typically lower, because sound finds paths around the wall: through the continuous floor, the shared slab, the shared plenum of the suspended ceiling, pipes and ducts. Flanking transmission is predicted by calculation under EN ISO 12354-1, and it is the reason a perfect party wall can disappoint in practice.
The most common acoustic "short circuits" on site:
- Socket boxes back-to-back in the same bay — a hole in the mass on both sides at once.
- A track without resilient tape — the frame carries vibration from floor and ceiling.
- A partition that stops at the suspended ceiling, with a shared plenum above — sound passes over the wall. The fix is either to take the wall up to the concrete slab, or to give the ceiling itself mass, a filled cavity and perimeter decoupling — as described in the solution Ceiling insulation with a suspended ceiling. The joints of a 60×60 lay-in ceiling inevitably leak.
- A lining frame that touches the old wall — the decoupling is lost.
A special mention for the most common "fix" on an existing party wall: plasterboard bonded directly to the brick. It often improves nothing and can worsen sound insulation at speech frequencies, because the thin air layer behind the board creates a resonance right there. The correct intervention is an independent lining: a free-standing frame set off the wall, stone wool and double board — the same mass–spring–mass principle, applied to the existing wall.
Impact sound: different physics, different place
Footsteps, a chair dragged, an object dropped do not travel through the air — they enter directly into the load-bearing slab, which carries them through the building like a drum. That is why a heavy concrete slab, good against airborne sound, can transmit impact sound strongly. And it is why insulating the wall, or a suspended ceiling below, helps only in part.
Impact sound is solved at the source: with a floating floor — a screed or slab that "floats" on a resilient layer such as ISOLFON ReRub, isolated from the walls at the perimeter by a resilient strip. The improvement is expressed as a reduction ΔLw. A single rigid contact — screed touching the wall, a skirting tile bonded to the floor — is enough to bridge the resilient layer. The full analysis is in the solution Acoustic flooring.
Reverberation: when the noise is inside the room
In open-plan offices and restaurants, the problem is usually not the neighbour. It is the glazed façades, hard floors and plasterboard that reflect everything. The result is the "full restaurant effect": the more people talk, the louder each one speaks to be heard.
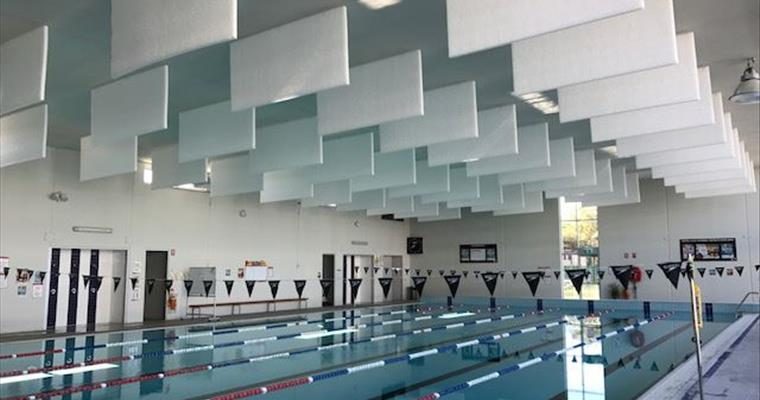
The ceiling is the largest free surface and sits directly opposite the source — the voices. A full suspended ceiling is not always needed: rafts or vertical baffles in zones, over tables and workstations, give an excellent result with partial coverage, leaving lighting, diffusers and sprinklers clear. Coverage and thickness are chosen from the target reverberation time T60. In kitchens, pools and food areas, a fibre-free, washable material resistant to disinfectants, such as WHISPER®, holds up where fibrous materials fail — the full solution is in the ARGYNET LAB.
The order of decisions
- Diagnosis: reverberation, airborne or impact — often two coexist.
- A target in numbers: T60 for reverberation, R'w (with the relevant C or Ctr) for airborne, L'n,w for impact.
- A system with a certified data sheet: the rating comes from testing the whole build-up — not from adding up materials.
- Details: perimeter, penetrations, boxes, tapes — that is where dB are lost.
- Flanking paths: what happens above the suspended ceiling and below the floor.
The takeaway
In acoustics, the mistake is rarely the material. It is the diagnosis — an absorber where mass is needed, a heavy wall where the noise comes through the floor — or a detail that bridges everything that was built correctly. Quiet is not bought by the box; it is designed, and it is decided in the places nobody sees once the job is closed up. At ARGYNET we design the build-up for the required level and calculate materials per m².
The full solutions in the ARGYNET LAB: Sound insulation of partition walls using dry construction · Ceiling insulation with a suspended ceiling · Fibre-free acoustic ceiling with WHISPER®. If you have a space that "sounds wrong", tell us what you hear — we will come back with a diagnosis, a proposed system and quantities per m².
— Dimitris Argyriou, ARGYNET
Sources & references
- Greek Building Regulation (Government Gazette 59/Δ/1989), Article 12 — acoustic comfort parameters and criteria.
- EN ISO 717-1 — Rating of airborne sound insulation (Rw, adaptation terms C and Ctr).
- EN ISO 717-2 — Rating of impact sound insulation (Ln,w, ΔLw).
- EN ISO 12354-1 / -2 — Estimation of the acoustic performance of buildings from element performance, including flanking transmission.
- EN ISO 11654 / EN ISO 354 — Sound absorption; classes A–E and measurement.
- Technical data sheets (TDS) from KNAUF, FIBRAN, ISOLFON and SEE (WHISPER®) for the products and systems referred to.
Technical news sent to your email
New technical solutions, articles and applications from ARGYNET LAB.