Internal drainage & moisture control
Last updated:
A damp wall remains damp — but behind a liquid-applied membrane. Type C system in accordance with BS 8102: diagnosis, drainage channel, non-bridging lining.
The system at a glance
- DANODREN H15 PLUS | HDPE dimpled drainage membrane with geotextile
- MAXISTUD GEO | 20mm HDPE dimpled drainage membrane with geotextile
- GEODRAIN PLUS | Drainage pipe with geotextile
- GEODRAIN | Perforated drainage pipe
- SNW Superior | Thermally Treated Filtration Geotextile
- KNAUF Type H2 12.5 mm | Moisture-resistant plasterboard
- Knauf CW stud 50x50x0.6 mm
Solutions & Applications · Internal Drainage & Moisture Management
Blistering render, salt deposits and the smell of mould that returns after every coat of paint mean one thing: the problem is structural and water is being trapped rather than managed. International practice for existing buildings provides a clear answer — we do not attempt to stop the water by applying a coat of paint, but instead allow it to pass in a controlled manner behind a membrane and direct it to a drainage point.
Step Zero: Diagnosis — Three Phenomena That Are Often Confused
Before selecting any material, the cause must be identified. Three different phenomena produce a similar appearance on the wall and require different treatments:
| Phenomenon | Field Notes | Correct Answer |
|---|---|---|
| Rising damp (capillary) | Horizontal ‘levelling line’ at a height of approximately 0.5–1.5 m; crystallised salts; low-level render deterioration | Prevention of capillary rise + salt isolation |
| Lateral penetration | Stains at any height, more pronounced after rain or on the side of an embankment | Water management & drainage (Type C) |
| Summary | Mould in cold corners and thermal bridges; worsens in winter; no salts | Ventilation, heating, elimination of thermal bridges |
In the international literature, rising damp is systematically over-diagnosed: a large proportion of cases characterised as such are in fact condensation or lateral penetration. The diagnostic key lies in hygroscopic salts — nitrates and chlorides — which are transported from the soil and crystallise on the surface as the water evaporates.
If there are no salts present, there is most likely no rising damp — and investing in the wrong solution will fail regardless of the quality of the materials.
The International Framework: BS 8102 — Three Types of Protection
The British code of practice BS 8102:2022 (Protection of below-ground structures against water ingress) is the international benchmark for underground structures and defines three types of protection:
| Type | Principle of Operation | Suitability for an Existing Building |
|---|---|---|
| Type A — Barrier | Waterproofing membrane (coating, membrane, tanking) | Externally, it requires excavation; internally, it withstands full hydrostatic pressure |
| Type B — Structurally Integral | The concrete itself is designed to be watertight | Not applicable retrospectively |
| Type C — Drained Protection | Water is allowed to enter a controlled gap and is channelled to a drain | The most practical solution for existing buildings — minimal substrate preparation |
The internal drainage method described here is a Type C system. Its advantage is its durability: it continues to function even if the masonry cracks or the water table rises — because it relies not on the watertightness of the structure, but on flow management.
The System’s Layering
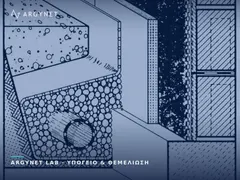
From the existing damp wall into the interior space, the system consists of seven layers that function as a whole. Each one has a single role:
| Laying — from the wall towards the room | Role | Material |
|---|---|---|
| 1 · Existing damp wall | It remains damp. It is not plastered over and does not come into contact with the new finish | — |
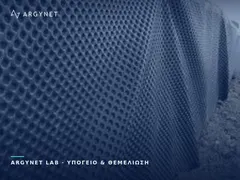
| 2 · Dimpled drainage membrane — geotextile against the wall | Creates a flow and ventilation gap; water drains in a controlled manner | DANODREN H15 PLUS |
| 3 · Channel with gravel at the base | It receives the flow and filters out sludge before it reaches the pipe | River gravel (garbili) |
| 4 · Perforated pipe, fully encased | Drainage outlet to a drain, manhole or pump | GEODRAIN PLUS |
| 5 · Independent steel frame | It supports the cladding without bridging the damp wall | Knauf CW stud |
| 6 · Moisture-resistant plasterboard | Final surface, ready for skimming and painting | KNAUF Type H2 12.5 mm |
| 7 · Skirting boards | Covers the channel whilst keeping it accessible for maintenance | — |
Step-by-step guide
- Removal of salt-contaminated render: the affected render must be removed to a depth of at least 300 mm above the highest visible sign of moisture or salts. The old render acts as a carrier for hygroscopic salts — if left in place, it continues to draw moisture from the air.
- Excavation of a channel at the base: a trench is dug along the wall, ensuring a gradient towards the drainage point.
- Gravel sub-base: a 5–10 cm layer of river gravel (garbili) at the bottom of the channel.
- Installation of a perforated pipe: the pipe is set on the sub-base and completely encased in gravel up to floor level. The gravel acts as a filter: it allows rapid flow towards the pipe and prevents blockage by silt.
- Membrane installation: with the geotextile facing the damp wall and the cones forming the gap. The membrane starts at the base, within the channel, so that the flow ends up in the gravel — and rises at least 300 mm above the highest moisture level.
- Independent framework: a metal dry-construction framework is erected without piercing the membrane in the water flow zone and without bridging the damp wall to the finished surface.
- Cladding: Type H2 moisture-resistant plasterboard in accordance with EN 520, filled and painted. The skirting board is fitted whilst leaving the access channel accessible.
The Four Key Factors for Success
| Point | Why It Is Crucial |
|---|---|
| Where does the water end up? | If there is no natural gradient towards a drain or an absorption well, a collection well with a pump is required. A system without a drainage outlet simply shifts the problem elsewhere. |
| Maintainability | BS 8102:2022 explicitly requires that all components be accessible for inspection and maintenance. The duct must remain accessible for cleaning. |
| Salt isolation | The old wall remains damp — this is acceptable. It is not acceptable to plaster or clad it where it is in contact with the damp, as the salts will migrate into the new finish. |
| No bridging | Every point where the damp wall comes into contact with the new structure is a moisture pathway — the framework, the skirting, the floor. |
The Type C system manages moisture — it does not stop capillary rise within the masonry. The wall remains damp behind the liquid-applied membrane; however, the interior space is completely sealed off and can be finished immediately, without having to wait for it to dry.
Where the cause is clearly capillary rise and access is available, international practice recommends a combination of: restoring the damp-proof course (DPC) at the base of the masonry to address the cause, and a Type C system for insulation and finishing. BS 8102:2022 generally recommends a combination of two types of protection in residential spaces.
Before specifying materials, we require three pieces of information: the height of the damp-proof course, the presence or absence of salts, and the available drainage point. These factors determine whether gravity drainage is sufficient or whether a pump well is required, and how high the membrane needs to be installed.
At ARGYNET, we specify the entire internal drainage system and calculate materials per running metre of wall.
Related Products & Categories
Do you have damp in a ground-floor or basement wall and want a permanent solution?
Request a Technical Quotation