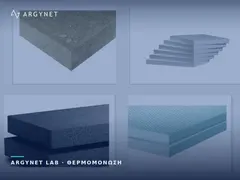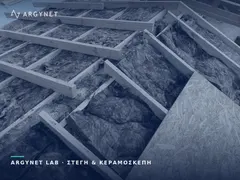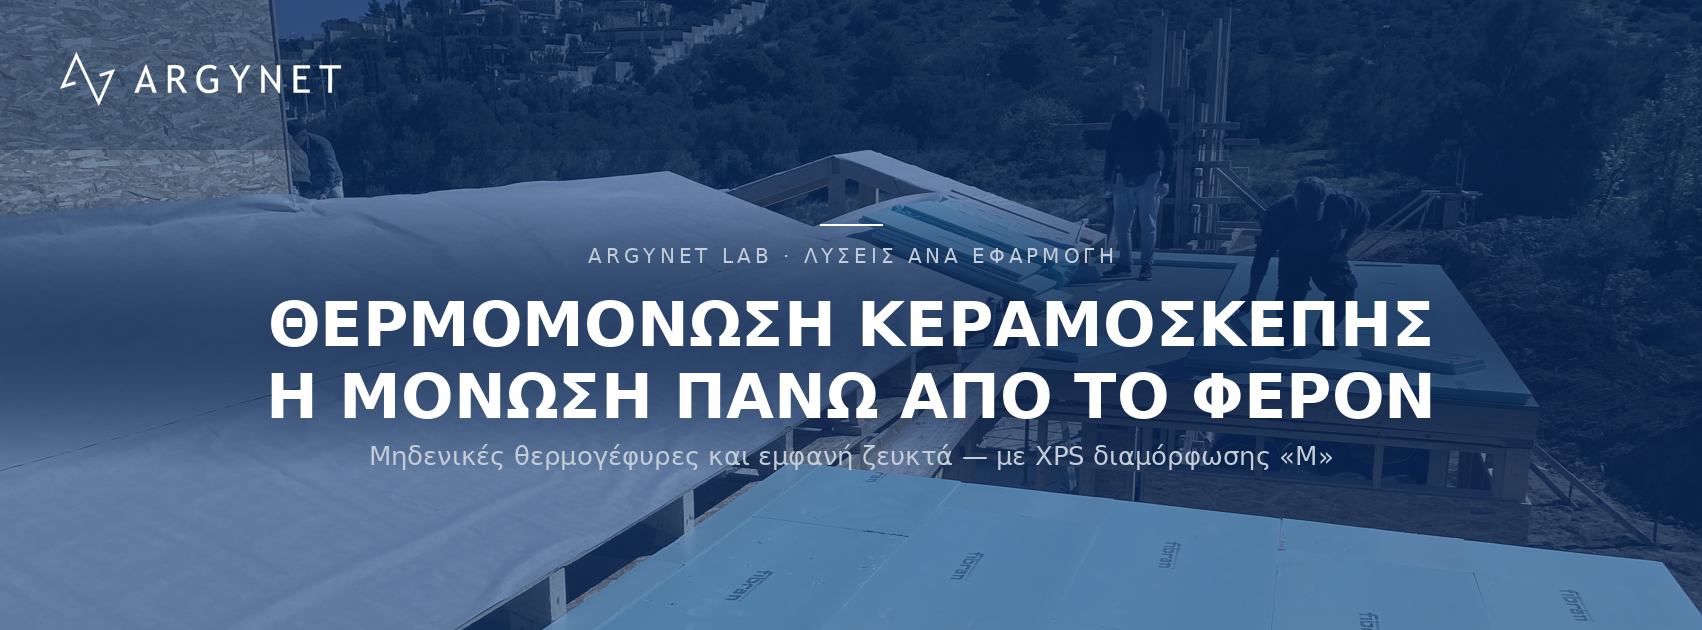
Thermal insulation and waterproofing of pitched tiled roofs
Last updated:
Insulation over the load-bearing structure using XPS: zero thermal bridges, exposed trusses — and the fixings that keep the roof in place in windy conditions.
The system at a glance
- FIBRANxps MAESTRO M | Pitched tiled roof
- FIBRANgeo B-001 | Stone wool for masonry, roofing and dry construction
- FIBRANskin SMART | Breathable vapour control membrane
- FIBRANskin BARRIER 23 | Water vapour management and control membrane
- FIBRANskin BARRIER 2400 | Synthetic vapour barrier membrane
- ESHADACH | Breathable membrane for pitched tiled roofs
- FIBRANskin VENT SILVER | Breathable and reflective membrane for pitched tiled roofs
- ESHAROOF | Bituminous membrane for pitched tiled roofs
- ESHATAPE | Self-adhesive waterproofing tapes
Solutions & Applications · Waterproofing – Roof Insulation
When insulation is installed on top of the slab or screed rather than between the joists, two things change radically: thermal bridges disappear by definition, and the timber remains visible from the inside. It is a different construction method, using different materials and with different points of failure.
Which of the two provisions applies to you?
| Insulation above the load-bearing structure – this page | Insulation between trusses | |
|---|---|---|
| Background | Concrete slab or timber formwork | Open timber frame |
| Material | XPS with an ‘M’ profile | Mineral wool in rolls or sheets |
| Thermal bridges | Zero — continuous layer without interruption | Beams: a second cross-layering is required |
| Interior view | Exposed trusses or concrete slabs | Plasterboard on a metal framework |
| Room height | No compromises — the insulation is installed on the outside | Centimetres are lost inwards |
| Fire protection | The material is organic | Mineral wool is non-combustible |
The choice is rarely purely technical. In a traditional or architectural dwelling with exposed timber, the insulation must be installed upwards — otherwise the plasterboard hides exactly what has been paid for.
Why the ‘M’ configuration?
FIBRANxps MAESTRO M boards are not simply XPS under a different name. They feature special ribs that fulfil two functions which would otherwise require additional timber:
- Secure battens in the correct position, without compressing the insulation at the fixing points.
- Design the fixing system so that loads are transferred to the load-bearing structure rather than to the insulation.
The practical result is that the insulating layer remains continuous and uncompressed. In a continuous slab, each fixing point represents local compression — that is, a local loss of thermal resistance, multiplied by the number of fixings.
Above the trusses, fastening is the critical factor — not the insulation. The bolts pass through the entire thickness of the insulation and must be adequately anchored to the load-bearing structure. The length, diameter and pitch are determined by wind pressure calculations — wind zone, building height, pitch and position on the roof. The perimeter zones and the edges require more frequent fixing than the centre.
This is where cost-cutting takes place and where the project fails: the roof does not come away gradually, but all at once. And it is not just the insulation that comes away — it is the battens, the membrane and the tiles all together.
At ARGYNET, we specify the entire stratification and calculate materials and fixings per m².
Layering
- Load-bearing substrate: concrete slab or timber decking. It must be clean, dry and level.
- Vapour control membrane on the warm side — on the substrate, beneath the insulation.
- FIBRANxps MAESTRO M in a continuous layer, with the joints in contact and offset where two layers are laid.
- A breathable membrane over the insulation, with sealed overlaps.
- Tile battens — create the ventilated cavity and support the tiles.
- Roof tiles, with air entering at the eaves and exiting at the ridge.
On a concrete substrate, the second layer may be replaced by a bituminous membrane bonded to the slab — a solution that also acts as a secondary waterproofing layer, useful on low-pitched roofs.
Warm side: three levels, based on moisture content
The choice is not between different qualities. Each membrane is designed for a different moisture category of the space and a different margin of error:
| FIBRANskin SMART | FIBRANskin BARRIER 23 | FIBRANskin BARRIER 2400 | |
|---|---|---|---|
| Diffusion resistance Sd | 13 m variable, range 8–18 | 29 m, range 18–45 | 2400 m fixed |
| Room humidity | Low and medium | Moderate and strong | Absolute barrier |
| Performance | ‘Closes’ in winter, ‘opens’ in summer | Constant diffusion retardation | Practically impermeable in both directions |
| When | Renovation — when you don’t know what lies beneath the existing timber | Residential properties, tourist accommodation, healthcare buildings; 25-year guarantee | New construction under controlled conditions |
SMART’s key selling point is its fault tolerance: with a continuous barrier, the moisture path is unidirectional — moisture trapped by a previous leak or a faulty joint has no way of escaping. SMART provides a summer drying path towards the interior. In a timber roof, where trapped moisture leads to rotting rafters, this has measurable value.
BARRIER 23 is the product of choice when the space generates moisture — a residential property with bathrooms and a kitchen beneath the loft, a hotel or a healthcare building. It is virtually airtight (Bendtsen air permeability 0 ml/min) and comes with a 25-year guarantee.
The waterproofing performance of the membrane is only as good as its worst joint. Any penetration by a pipe, support, screw or electrical box locally compromises its performance — and the transfer of moisture via air flow through a gap is many times greater than diffusion through undamaged material.
Overlaps must be sealed with single-sided acrylic tape or double-sided tape — simply overlapping the edges is not sufficient. And the most insidious aspect: if fitted on the wrong side, the same material traps moisture rather than preventing it. It is one of the few products where choosing the right one is of no use if it is fitted the wrong way round.
Cool side: simple breathable or reflective
Placed over the insulation, the breathable membrane keeps out the rain whilst allowing water vapour to escape. However, there is a second function that is particularly relevant to the Greek summer.
FIBRANskin VENT SILVER features a reflective metallic coating with an emissivity of 0.10. It reflects the infrared radiation emitted by heated roof tiles towards the interior, without impeding water vapour diffusion — Sd = 0.03 m, practically unrestricted vapour transmission.
- Thermal resistance of still air up to 0.57 m²K/W in accordance with EN ISO 6946 — a value included in the design; this is not a marketing claim.
- Water column 2.3 m — the highest in the range.
- Air-tightness ≤0.05 m³/(m²·h·50 Pa) — measured in buildings with a blower-door test target.
- UV exposure for up to 4 months prior to covering, whilst retaining 90 per cent of tensile strength after ageing. 25-year guarantee.
The choice is clear: for south and south-west facing buildings, on islands and in southern Greece, or wherever the loft is inhabited directly beneath the roof, the reflective version helps to reduce the summer heat load — that is, the problem that thermal insulation alone can only partially address. On north-facing roofs or those with ballast and shading, simple breathable insulation is sufficient.
The ventilated cavity is not optional
The battens do not merely support the tiles — they create the airflow that keeps the roof alive:
- It removes moisture that passes through the tiles or diffuses from within.
- It reduces the summer heat load — the air carries the heat away before it reaches the insulation.
- Dries the membrane after rain or condensation.
The airflow requires entry at the eaves and exit at the ridge, with protection against birds and insects. A gap that is blocked at one end does not allow ventilation; it becomes a chamber of stagnant air.
Design series
- Substrate type: concrete slab or timber formwork — specifies fixings and any bituminous layer.
- New build or refurbishment: specify a fixed barrier or a smart membrane.
- Calculation of wind pressure: length, diameter and pitch of screws per roof zone.
- Insulation thickness for the climate zone — without any allowance for thermal bridges, as there are none.
- Fire protection requirement: if critical, stone wool should be considered instead of XPS.
- Ventilation: louvre height, inlet and outlet, protective screens.
Thermal insulation above the load-bearing structure
Warm Side — Water Vapour Management
Cold Side — Shelters & Sealing
Related Solutions from ARGYNET LAB
Will the trusses be visible? If so, the insulation goes upwards.
Request a Technical Quotation