How do I insulate my roof?
Last updated:
Mineral wool is the easy bit. The two sheets surrounding it and their arrangement determine whether the roof will rot from the inside.
The system at a glance
- ULTRACOUSTIC P | Mineral wool boards
- KNAUF ULTRACOUSTIC | Mineral wool roll
- FIBRANgeo B-570 | Stone wool for masonry, roofing and dry construction
- FIBRANgeo B-050 | Stone wool for masonry, roofing and dry construction
- FIBRANgeo B-001 | Stone wool for masonry, roofing and dry construction
- FIBRANxps MAESTRO M | Pitched tiled roof
- FIBRANskin BARRIER 2400 | Synthetic vapour barrier membrane
- FIBRANskin SMART | Breathable vapour control membrane
- FIBRANskin BARRIER 23 | Water vapour management and control membrane
- ESHADACH | Breathable membrane for pitched tiled roofs
- FIBRANskin VENT SILVER | Breathable and reflective membrane for pitched tiled roofs
- ESHATAPE | Self-adhesive waterproofing tapes
- ESHAROOF | Bituminous membrane for pitched tiled roofs
- KNAUF TYPE A 12.5mm | Standard plasterboard
- DIAMANT DFH1IR 12.5mm | High-performance plasterboard
- KNAUF Fugenfüller Leicht
Solutions & Applications · Roof Insulation
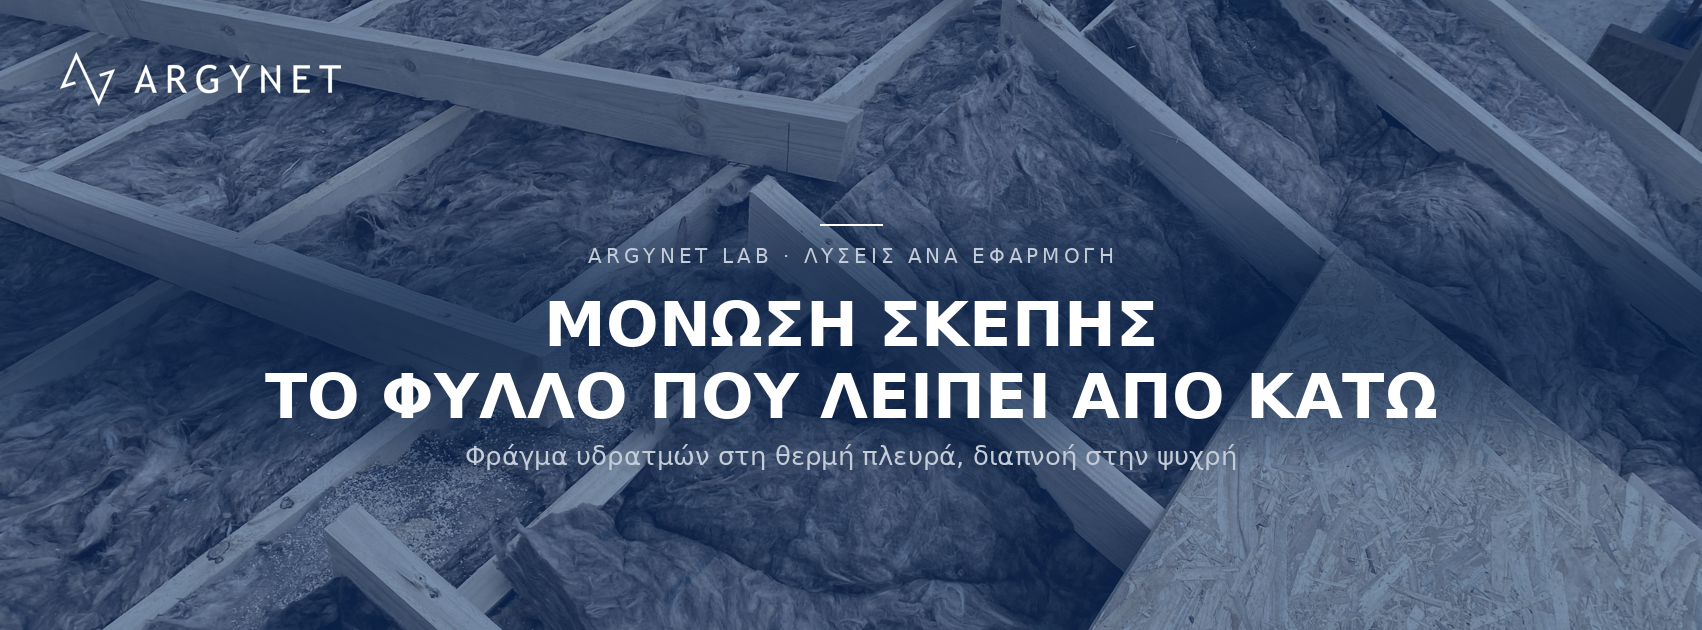
The mineral wool between the joists is the easy part. The tricky bit is the two sheets surrounding it — one underneath and one on top — and their order. A roof with perfectly installed insulation but without a vapour barrier gets wet from the inside, loses its thermal value within two winters and causes the timber to rot.
The sequence of layers
From the heated space outwards:
| Layer | Role | Key point |
|---|---|---|
| Internal cladding | Finish — plasterboard or timber | It is not airtight in its own right |
| Vapour barrier | Prevents water vapour from inside the house from entering the insulation | Always on the warm side — beneath the insulation |
| Thermal insulation | Thermal insulation, sound insulation, fire protection | Filling without voids and without compaction |
| Vapour-permeable membrane | Keeps out rain, allows water vapour to escape | Always on the cold side — above the insulation |
| Ventilated cavity | Wicks away moisture and heat | Entrance at Markiza, exit at Korfia |
| Cover | Tiles or other roofing materials | — |
Without a vapour barrier, the insulation becomes damp from the inside. A family of four produces several kilograms of water vapour every day from breathing, cooking, bathing and drying clothes. Water vapour moves upwards and towards cooler areas. If it encounters no barrier, it passes through the plasterboard and condenses within the mineral wool, where the temperature falls below the dew point.
The result is not immediately apparent. The mineral wool gradually becomes saturated with moisture, loses its thermal insulation properties, and the moisture is transferred to the timber of the framework. By the time a stain appears on the ceiling, the damage has already been present for years.
There is only one rule, and there are no exceptions: the barrier must be on the warm side, and vapour must be allowed to escape on the cold side. Reversing this order traps moisture and is worse than having no membranes at all.
At ARGYNET, we specify the entire stratification and calculate materials per m².
Air-tightness is not just about windows
The vapour barrier also fulfils a second function: it acts as the airtight layer of the roof. Furthermore, the transport of moisture via air currents through a gap is many times greater than diffusion through a material. A gap of just a few millimetres allows more moisture to pass through than dozens of square metres of intact surface.
That is why continuity is key:
- Overlaps sealed with tape, not simply overlapping.
- Around the perimeter of roof windows using self-adhesive tapes — the point that every guide correctly mentions, but not the only one.
- Penetrations: flues, pipework, cabling, light fittings — every hole must be sealed.
- Connections with masonry at the perimeter and on the facades.
The two membranes are a pair, not alternatives
This is the most common source of confusion when ordering materials, and the two products are at opposite ends of the same spectrum:
| FIBRANskin BARRIER 2400 | ESHADACH | |
|---|---|---|
| Position | Beneath the insulation — warm side | Above the insulation — cold side |
| Role | Vapour barrier & airtight layer | Keeps out rain and dust, whilst allowing water vapour to escape |
| Diffusion resistance Sd | 2400 m — practically impermeable | 0.02 m — effectively free vapour transmission |
The difference is five orders of magnitude, and that is precisely what makes the system work: water vapour is prevented from entering from the inside, and any that does enter finds a free path to escape outwards. Reversed installation traps moisture inside the insulation.
ESHADACH: the loads are a measure of strength, not vapour permeability
All four versions have the same Sd = 0.02 m. What varies is the durability on site and during the first few years:
- 95 g/m² — simple roofs with continuous boarding, in a sheltered location.
- 150 g/m² — the balanced choice for a standard home.
- 170 g/m² — the documented version with a public DoP; the safe choice when a design is in place.
- 220 g/m² — exposed locations and roofs without a continuous substrate.
The actual failure mechanism is not vapour permeation but tearing: the membrane is punctured by the fixing nail and the wind enlarges the hole with every gust until it opens up. This is why tear resistance of 190/230 N, elongation of 55/80 per cent — which allows the membrane to stretch rather than tear when the timber moves — and the retention of 88 per cent of tensile strength after ageing.
Practical information: installation directly onto thermal insulation is expressly permitted under the DoP, as is use on roofs without a continuous screed. This is one of the few instances where the certificate covers the method and not just the material.
Which vapour barrier on the warm side?
BARRIER 2400 is the choice for new builds under controlled conditions. However, it is not the only option, and in two cases it is not the best:
| Case study | Membrane | Why |
|---|---|---|
| New build | FIBRANskin BARRIER 2400 · Sd 2400 m | Complete barrier, provided the substrate is dry and known |
| Renovation | FIBRANskin SMART · Sd 8–18 m variable | Existing timber may contain moisture; the membrane ‘opens up’ in the summer, allowing it to dry out |
| High humidity — bathrooms and kitchens beneath the loft | FIBRANskin BARRIER 23 · Sd 29 m | The space generates moisture on a daily basis; virtually airtight, 25-year guarantee |
A habitable loft under the sun
When the loft is inhabited directly beneath the roof tiles, particularly on a south or south-west facing side, the problem in summer is the radiation emitted by the heated roof tiles. This is where FIBRANskin VENT SILVER comes in, replacing a simple breathable membrane: a reflective coating with an emissivity of 0.10, a thermal resistance of up to 0.57 m²K/W in a vacuum according to EN ISO 6946, and an Sd value of 0.03 m — reflectivity does not compromise breathability. The reflective facing requires the ventilated cavity in front of it to function.
A comprehensive comparison of membranes, including all prices, can be found in the ‘Thermal Insulation and Waterproofing of Pitched Tiled Roofs’ solution.
The thermal bridge that isn’t taken into account
Timber trusses are not insulating. The thermal conductivity of timber is approximately four times that of mineral wool. At a typical beam spacing, timber occupies a significant proportion of the surface area — and each beam acts as a linear thermal bridge along its entire length.
Insulation applied only between the joists leaves these lines uncovered. The solution is a second layer beneath the joists, laid crosswise on an independent framework of metal profiles:
- It covers the beams and eliminates the linear thermal bridge.
- It creates an installation zone beneath the vapour barrier — that is, the wiring does not penetrate it.
- It improves sound insulation against the sound of rain on roof tiles, which is not negligible in a habitable loft.
The second point is the most overlooked: every socket, switch and spotlight that passes through the vapour barrier is a permanent air leak. The services duct keeps them all on the inside.
Rolls or sheets
| Roller shutters | Slabs | |
|---|---|---|
| Advantage | Speed in large, continuous formwork sections with a fixed pitch | Cutting accuracy, stability on an inclined surface |
| Inability | They tend to sag on steep slopes | More cuts at irregular intervals |
| Typical use | Horizontal loft slab, standardised timber-framed roofs | Sloping formwork, second cross-layer |
In any case, mineral wool is a non-combustible material — in a timber roof, this is not a secondary characteristic but an essential contribution to the fire protection of the load-bearing structure.
Five installation rules
- Cut to size with an oversize of 1–2 cm: the material is fitted by rubbing it into the opening, leaving no gaps at the edges. A gap of one centimetre along the entire length of a beam acts as an air passage.
- Without compression: compressed mineral wool loses the trapped air, which is precisely what makes it insulating. The thickness must correspond to the available depth.
- Joint displacement between the two layers — a continuous joint running through the entire thickness constitutes a linear thermal bridge.
- Without filling the cavity: the insulation does not extend as far as the vapour barrier if a cavity is provided. At the eaves, the air inlet remains unobstructed.
- Temporary walkways during works — and personal protective equipment when handling materials.
Design series
- Will the loft be used as living space? If not, the insulation is installed in the horizontal slab and the roof remains cold and ventilated — a simpler and cheaper solution.
- Available truss depth: determines the thickness and whether a second layer is required.
- Required U-value for the climate zone, taking into account the thermal bridge of the beams.
- Membrane type: vapour barrier on the warm side, breathable on the cold side — and confirmation of suitability for pitched roofs.
- Services zone: if there are any cables and light fittings, these must be planned prior to the membrane design.
- Ventilation: inlet at the eaves and outlet at the ridge, with protection against birds and insects.
Roof Thermal Insulation
Roofing Membranes
Interior Cladding & Frame
Related Solutions from ARGYNET LAB
Is there a vapour barrier beneath your insulation — and is it continuous?
Request a Technical Quotation