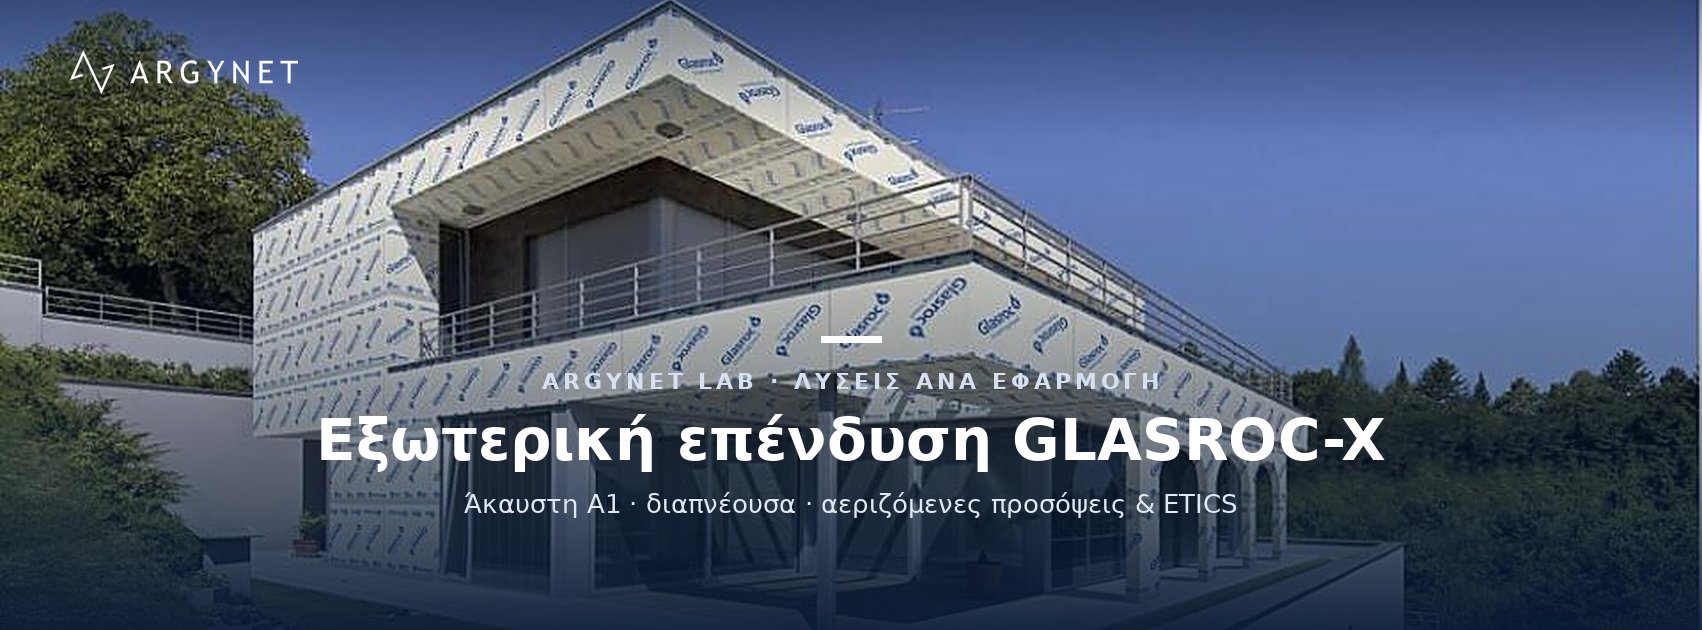
External cladding with GLASROC-X
Last updated:
GLASROC-X ‘seals’ the building from day one: non-combustible (A1), paper-free, and can remain exposed for up to 12 months before the final cladding is fitted.
The system at a glance
Solutions & Applications · Dry Construction Structural Panels
GLASROC-X is the external glass-mat board that ‘seals’ the building: it protects the framework from the elements and serves as the substrate for any external cladding — ventilated façade, render or ETICS.
What is
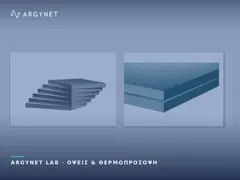
White, glass-fibre-reinforced plasterboard without cellulose, with glass fibre mesh on both sides instead of paper. It is non-combustible (Euroclass A1 according to EN 13501-1), resistant to damp and mould, and suitable where high impermeability to moisture and air is required. It is manufactured in Greece from natural gypsum.
| Feature | Price |
|---|---|
| Type according to EN 15283-1 | GM-FH1IR |
| Reaction to fire (EN 13501-1) | A1 |
| Unfinished report | Up to 12 months |
| Thickness · dimensions | 12.5 mm · 1200 × 2400 mm |
| Surface mass | 11.2 kg/m² |
| Total water absorption | < 5% |
Where it is used
- Ventilated façades (rainscreen): as external sheathing behind the final cladding, with mineral wool in the cavity for thermal insulation.
- Render & ETICS: as a substrate for direct rendering or an external thermal insulation composite system.
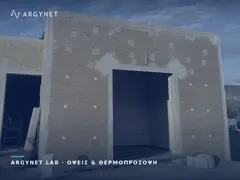
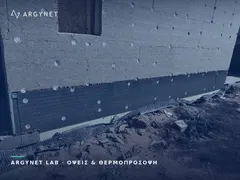
- Temporary structural protection: ‘encloses’ the steel-framed building and protects it from the weather for up to 12 months, so that interior work can commence before the final façade is installed.
- Damp and demanding environments: external suspended ceilings, swimming pools, spas.
The system
- Framework: Knauf CW studs on Knauf UW tracks.
- Cladding: GLASROC-X glass-mat board, fixed to the framework using screws with enhanced corrosion protection for external use — not standard plasterboard screws.
- Thermal insulation: NaturBoard mineral wool (A1) in the cavity of the ventilated façade.
- Finish: ventilated cladding, render or ETICS on top.
GLASROC-X is not ‘external plasterboard’ — it is a structural cladding system. Classified as A1 non-combustible for fire safety, moisture-resistant, and providing protection for the timber frame right from the construction phase.
However, the 12-month exposure period requires correct installation: corrosion-resistant screws and sealed joints. And the slab remains the substrate — the final performance of the façade is determined by the system installed on top of it. ARGYNET combines it with the correct framework, insulation and finish.
Related Products
Related Solutions from ARGYNET LAB
Are you designing a ventilated façade or an ETICS system on a dry construction frame?
Request a Technical Quotation