
Floor Sound Insulation & Impact Noise Control
Last updated:
Solutions & Applications · Sound insulation
Impact noise does not travel through the air — it travels through the structural element. This is why it is not tackled by mass or absorption, but by interrupting the path. And just a single rigid contact that has been overlooked is enough to invalidate the entire design.
What exactly are we measuring?
The parameter is the impact sound reduction ΔLw: the number of decibels that the floor system reduces from the sound produced on its surface and transmitted to the floor below. It does not relate to the reverberation of the room or to sound insulation vis-à-vis the neighbouring dwelling.
The source is mechanical: footsteps, heels, moving furniture, falling objects, office chair castors. The energy enters the floor slab directly and is radiated as sound into the space below — which is why the occupant of the floor below can clearly hear something that the producer himself can barely perceive.
The principle of the floating floor
The solution is always the same: the finished floor does not come into direct contact with any structural element. A resilient underlay acts as a spring between the floor mass and the slab, converting mechanical impact into a damped deformation.
The critical point is not the substrate but the perimeter. The substrate extends up the wall and the floor finishes on top of it, never directly on the wall:
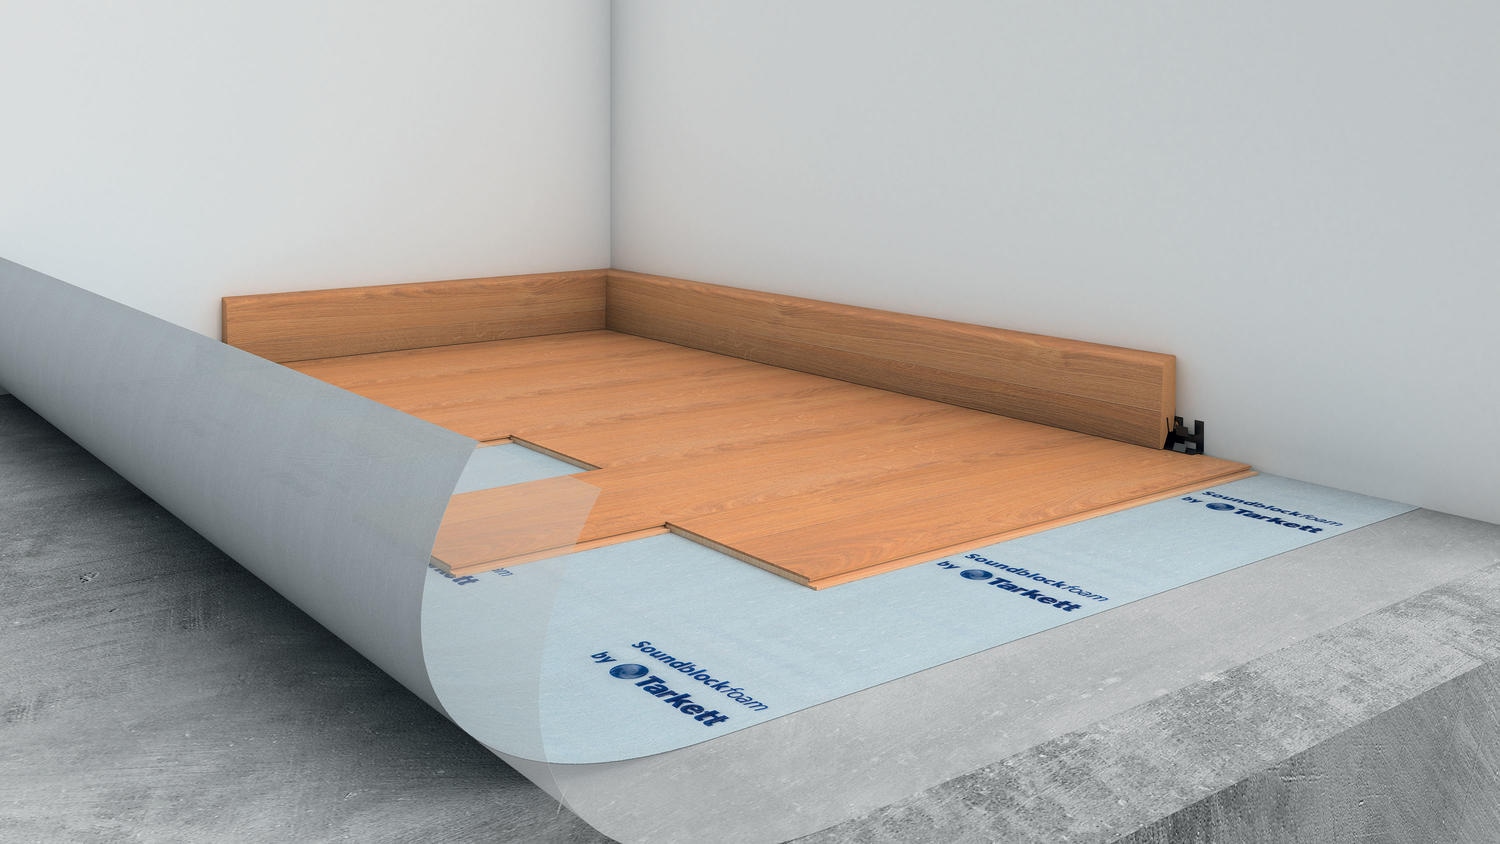
Impact sound insulation is an ‘all or nothing’ system. It does not work on a proportional basis: if 98 per cent of the surface is correctly decoupled and there is a rigid bridge — a skirting board screw that has gone through the board, a threshold that rests on both sides, or cement mortar that has spilled over the perimeter — the sound finds a path and the measured performance plummets to almost zero.
That is why the perimeter detailing is designed before the substrate is selected, not afterwards. At ARGYNET, we specify the entire stratification and calculate materials per m².
Three approaches to the same result
| Directions | How it works | When to choose |
|---|---|---|
| Separate substrate | Elastic underlay beneath a floating floor | Laminate, pre-polished timber, LVT click — maximum flexibility of choice |
| Integrated acoustic layer | The flooring is factory-fitted with the underlay | Speed and zero risk of error on site |
| Sound-insulating layer under mortar | Elastic sheet beneath cement screed | New build or major refurbishment, where there is sufficient headroom |
Separate substrate
For laminate and pre-polished timber flooring, Tarkofoam II and Tarkoflex II combine sound insulation with moisture management — the latter incorporates a vapour barrier.
For LVT, the opposite rule to what one might expect applies: due to the thinness of the plank, high-density underlays are required. A soft underlay results in higher decibel levels but puts strain on the click joints, causing them to fail mechanically. Acoustic performance should not be selected independently of mechanical compatibility.
Where the substrate must also fulfil a second function — levelling an uneven existing floor without the need for wet work — the prefabricated systems Jumpax Original®, Marathon Dual® and Tarkoflat meet both requirements.
Integrated acoustic layer
The iD CLICK ULTIMATE 55–70 features Soundblock acoustic support factory-integrated into its base, together with a rigid RCC+ core and a TEKTANIUM™ PU coating. The advantage is not just speed: the need for a separate underlay is eliminated, thereby removing the most common source of errors on site.
For roll-out and resilient floor coverings, the acoustic edition provides documented values:
| Collection | ΔLw | Note |
|---|---|---|
| TAPIFLEX EXCELLENCE 19dB | 19 dB | Heterogeneous acoustic roll |
| RIGID HERRINGBONE | 18 dB | SPC click, herringbone, waterproof, R10 |
| TAPIFLEX PLATINIUM 100 | 17 dB | With a recess of just 0.07 mm — a balance of acoustic performance and strength |
| VENETO ACOUSTIC CORK xf² 4.4 mm | 15 dB | Natural cork underlay · comfortable underfoot |
| ACCZENT PLATINIUM 100 | 9 dB | Compact acoustic vinyl |
| iD CLICK ULTIMATE 55–70 | Soundblock | The price is confirmed by the Data Sheet for the specific product code |
| iQ OPTIMA · RUBY 70 | Audio version | A distinct reference, not the standard collection |
The compensation
Each decibel originates from a soft layer, and this same layer undergoes permanent indentation under constant loads, making it difficult for wheels to roll. This is not a defect; it is inherent to the system.
That is why the choice is not based solely on the highest dB rating. In a home with bookcases and heavy furniture, or in a space with wheeled equipment, the impact sound reduction index matters more than an extra two decibels.
Lateral load transfer: that’s where projects go wrong
Even a perfect floating floor will fail if noise finds a path through the vertical elements. Three points:
- Perimeter sound barrier tape: to be fitted to all walls before the floor is laid. The floor should finish on top of the tape, not on the wall. It should be cut at the end to the height of the floor — never before the skirting is fitted.
- Tape beneath the plasterboard tracks: self-adhesive sound-insulating tape beneath each metal track (U-track). This breaks the vibration bridge from the slab to the partition frame.
- Filling cavities with stone wool: FIBRANgeo B-050 acts as a damper in the mass-spring-mass system and counteracts the ‘drum effect’ within the partition.
- Skirting without mechanical fixing: it is fixed to the wall and rests on the floor, never screwed to it. A skirting board screwed to the floorboard acts as a rigid bridge.
- Thresholds and transition profiles: any profile fixed on both sides of a joint transmits vibrations. Profiles with a rubber gasket should be selected.
The general principle is the ‘box-in-a-box’ approach: floor, walls and ceiling with no rigid contact between them. A flexible element is inserted at every point where different structural elements meet.
When the floor is not enough
If the issue is not the floor below but the adjacent room, the situation changes: this is airborne sound and is resolved at the partition. Knauf SILENTBOARD DFR has a high-density core, with its distinguishing feature being its performance at low frequencies — bass, machinery, and the fundamental frequencies of human speech.
ISOLFON BARRIER acts as a heavy-duty membrane within the plasterboard system, where high performance is required within a limited thickness. ISOLFON RERUB, made from recycled rubber, fulfils the role of an elastic underlay for flooring and wall cladding.
And if the aim is to achieve reverberation within the space, then this has nothing to do with the floor: it is resolved at the ceiling, using sound-absorbing systems.
Design series
- Who is affected: the floor below (impact), the neighbour next door (airborne) or the occupant of the same room (reverberation). Three parameters, three areas for intervention.
- Available height: determines whether a sound-insulating layer beneath mortar is feasible, or only a thin substrate.
- Substrate inspection: flatness and moisture content; the need for levelling or a prefabricated system.
- Choice of method: separate substrate, integrated layer or floating screed.
- Mechanical compatibility: substrate density in relation to the requirements of the click system and permanent loads.
- Perimeter design: tape, skirting, thresholds, partition tracks — all to be finalised before ordering materials.
Substrates & Sound-insulating Materials
Flooring with Acoustic Performance
Partitions & Perimeter
Substrate Preparation
Related Solutions from ARGYNET LAB
How many rigid bridges does your floor have? One is enough.
Request a Technical Quotation