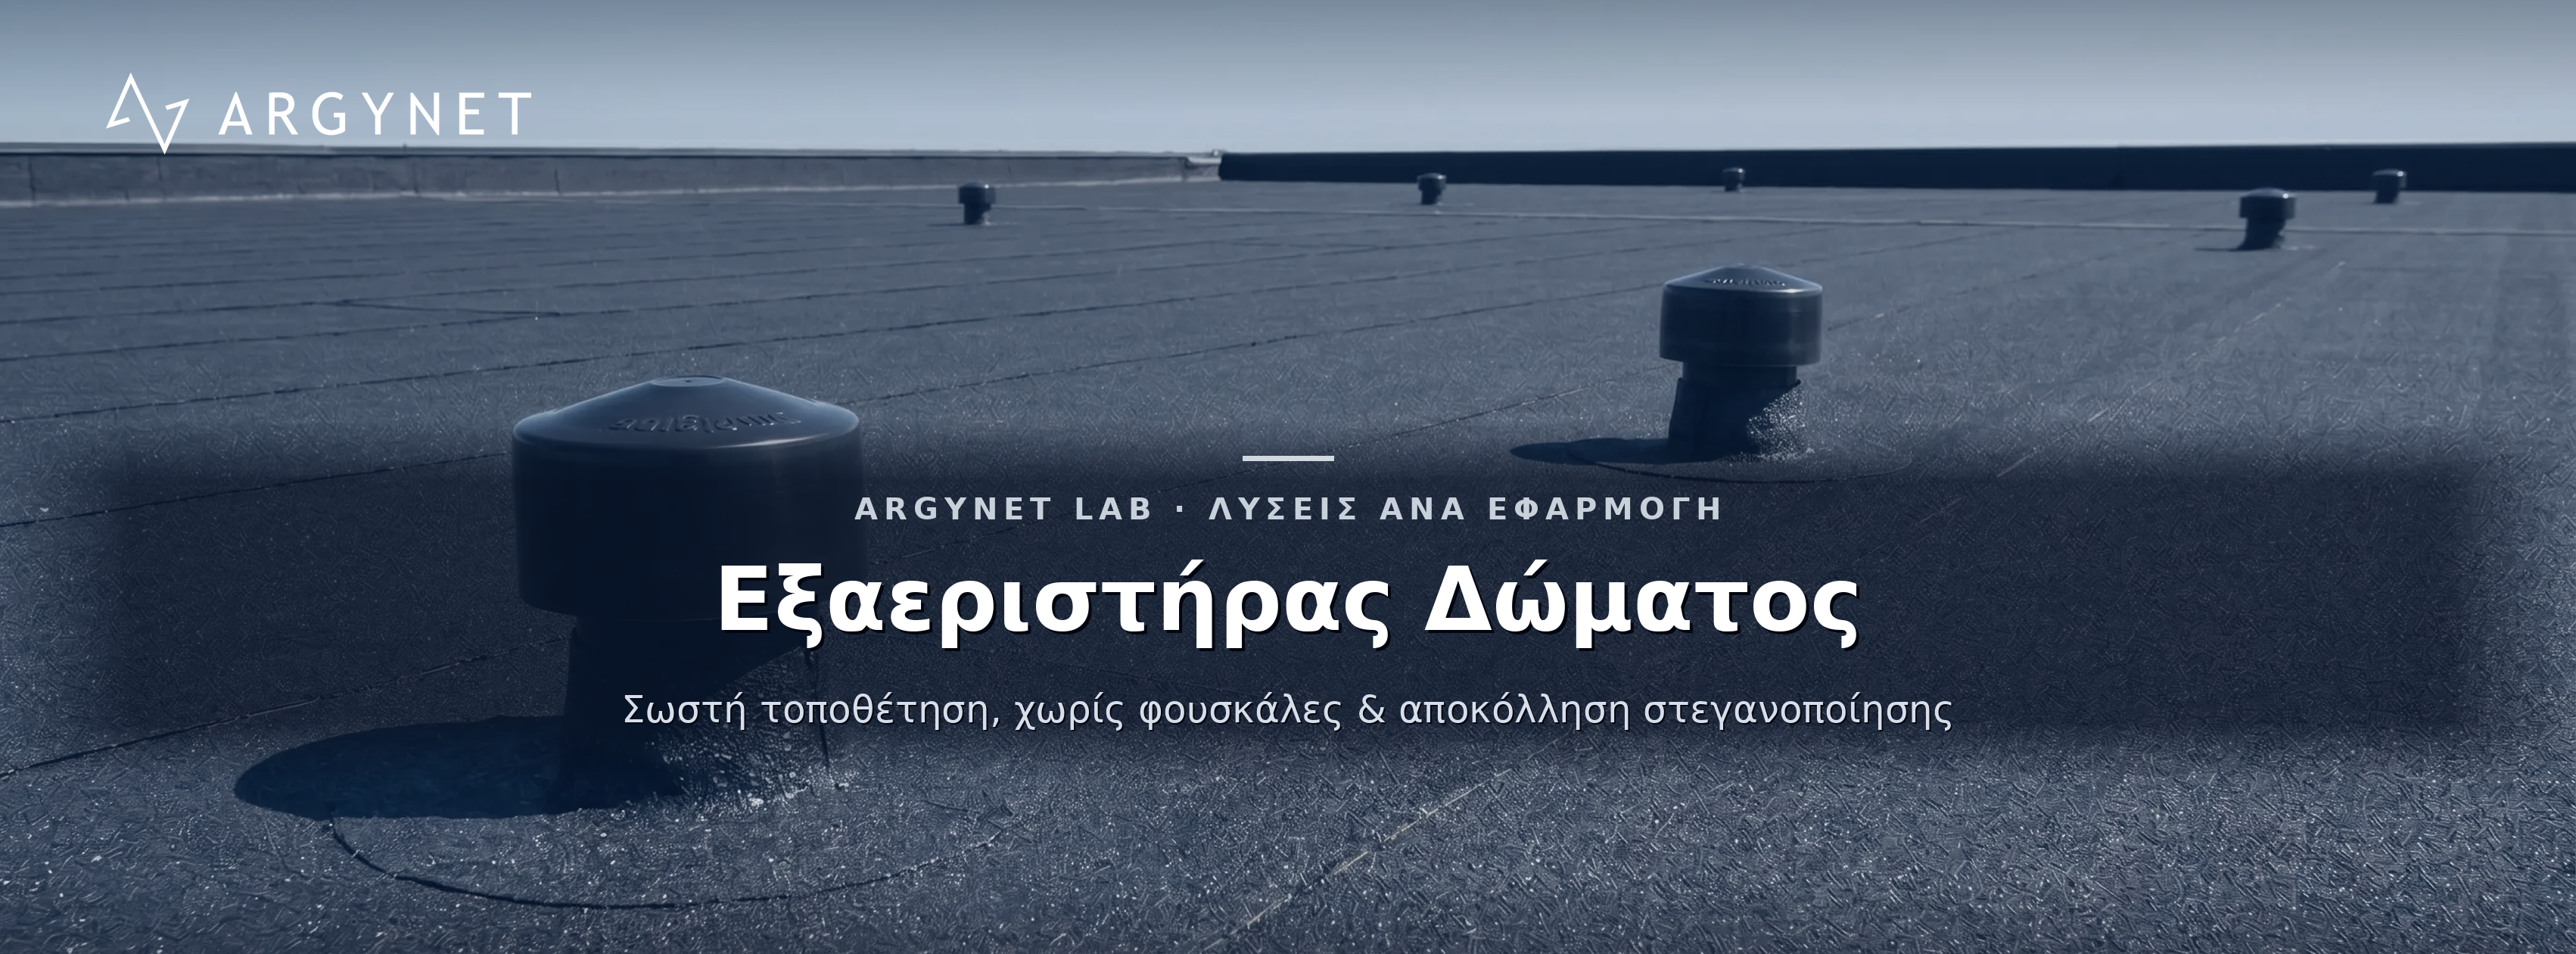
Roof Vent — Installation on a Flat Roof with Thermal Insulation and Bituminous Membrane
Last updated:
Without a vapour pressure release layer, the vent has nothing to ventilate. How many per m², where they are positioned and in what sequence of works.
The system at a glance
- Flat Roof Vent
- ESHAPERFO | Perforated bituminous membrane for a vapour pressure release layer
- ESHACOAT 6S | Elastomeric bituminous emulsion
- FIBRANxps 300 | Flat roofs
- FIBRANxps INCLINE | Creating slopes
- CERESIT CT 84 | Low-expansion polyurethane foam
- ESHADIEN SBS -20 | Elastomeric bituminous membrane
- ESHADIEN ULTRAWHITE SBS -20 | Cool roof
- ESHAGUM APP -10 | Polymer-modified bituminous membrane
- ESHASTICK TUB | Self-adhesive waterproofing tapes
- ESHASEALER No1 | Asphalt joint sealant
Solutions & Applications · Waterproofing Aids
The vent is not a component that is added ‘just in case’. It is the outlet of a system that has already been designed to breathe — and without it, the vapour pressure release layer that has been installed has nowhere to vent.
The problem of trapped water vapour
In every flat roof, water vapour is produced from inside the building and rises due to a pressure difference. With no outlet, it becomes trapped between the layers and causes:
- Blistering in bituminous membrane caused by vapour pressure — which, over time, develops into cracks.
- Delamination of layers and premature failure of the waterproofing.
- Reduction in thermal insulation performance — moisture in the insulation drastically reduces the thermal resistance.
- Spread of moisture into the load-bearing slab and the reinforcement.
The vent creates a controlled vertical escape route: trapped air rises through the pipe and is discharged into the atmosphere through the side openings in the dome.
The vent does not replace the vapour barrier — it is a pressure-relief valve, not a preventative measure.
In new builds, the correct sequence is to install the vapour barrier on the warm side first — on top of the slab, beneath the insulation — so that water vapour cannot enter the system at all. The ventilator manages whatever does get through, as well as the air that became trapped during construction.
In renovation work, its role is reversed and becomes paramount: the substrate has already been damp for years, the barrier cannot be added retrospectively, and the only escape route is upwards. In this case, the vent is not a preventative measure — it is the solution.
At ARGYNET, we specify the entire stratification and calculate materials per m².
Where is the vapour pressure release layer — and why are we asking?
The vent will only function if its pipe reaches the layer it is intended to ventilate. The perforated bituminous membrane is installed in two different positions, depending on what we are trying to vent:
| Position of the perforated layer | What relieves pressure | Consistency in installation |
|---|---|---|
| Beneath the insulation, on top of the slab | Moisture in the substrate and the building | The hole penetrates the insulation; the pipe extends right through to the perforated layer |
| Above the insulation, below the waterproofing | Air and water vapour directly beneath the membrane | The pipe stops at the level of the perforated layer; the waterproofing is spot-bonded through the holes |
The difference is not merely theoretical: it determines the depth of the cut, the length of the pipe and the sequence of operations. This is confirmed by the layering plan for the specific project prior to ordering — not on site.
How many vents?
| Case study | Density |
|---|---|
| New builds with effective vapour barriers | 1 per 40–50 m² |
| Refurbishments or flat roofs with penetrating damp | 1 per 25–35 m² |
| Flat roofs larger than 200 m² | 1 per 50 m², evenly distributed |
| Minimum number per flat roof section | 2 items |
The distribution is uniform, with an emphasis on internal corners, areas with poor ventilation and south–south-west-facing sides, where thermal stress is greater.
Two positioning rules that are not often mentioned
- In the upper sections of the slope. Warm, moist air rises; a vent in the drainage path or at a low point works less effectively and is submerged in water.
- Never near the guttering. This is the point with the highest concentration of water and flow — precisely where we do not want the waterproofing to be punctured.
Step-by-step installation guide
The base flange with its concentric grooves is hermetically integrated into the bituminous membrane system. It is installed during the waterproofing process, not afterwards.
- Cut-out: mark the positions and make a circular opening in the insulation, with a diameter equal to that of the ventilator body (ø120–150 mm).
- First layer of bituminous membrane: installation and cutting of a corresponding hole for the pipe.
- Vent fitting: the body is inserted into the hole, the flange rests on the first layer and the lower end of the pipe reaches the perforated vapour pressure release layer — direct contact with the trapped air.
- Flange waterproofing: the second layer is cut to size and fitted over the flange, covering it completely. Heat-sealing — the grooves ensure adhesion and mechanical anchoring.
- Trim off any excess and check for a watertight seal around the entire perimeter.
- Fit the canopy at the top edge, leaving the side openings free.
A vent fitted retrospectively is a patchwork solution. When the waterproofing has already been completed, adding one requires cutting the membrane, localised detachment and re-welding around the flange — in other words, a seam is created where there was previously a continuous surface.
It works, but its durability depends entirely on the quality of that on-site bonding. In a refurbishment where there is no alternative, this is the correct solution; in a new build, it is a planning error.
And one often-overlooked consequence: if ballast consisting of gravel or paving slabs is specified, the height of the pipe must be calculated so that the dome protrudes clearly above the final level. A vent buried in the gravel does not vent.
Maintenance
The vent must never be covered or blocked. A periodic inspection every two to three years ensures that the holes in the dome remain free of algae, dust and — more often than one might imagine — silicone that someone has applied ‘just to be on the safe side’.
The Vapour Pressure Release Layer & the Fitting
Thermal Insulation & Slopes
Waterproofing & Details
Related Solutions from ARGYNET LAB
Is there a vapour pressure release layer — or vents — above the solid system?
Request a Technical Quotation