High-performance waterproofing zone on the external wall insulation
Last updated:
XPS does not absorb water — but it does not provide a waterproofing barrier. The base course consists of three layers, and no plugs are installed below ground l
The system at a glance
- FIBRANxps ETICS GF | External Wall Insulation
- FIBRAN ALU Aluminium Installation Guide
- CERESIT CT 82 | Adhesive mortar & Base coat
- CERESIT CT 327 | Glass fibre mesh
- CERESIT CR 166 Flexible 2-K | Flexible cementitious waterproofing compound
- ESHACOAT 6S | Elastomeric bituminous emulsion
- ESHAHYDROBENT | Water-swelling bentonite cord - waterstop
- VANDEX UNIMORTAR 1 | Waterproofing and repair mortar
- DANODREN H15 PLUS | HDPE dimpled drainage membrane with geotextile
- GEODRAIN PLUS | Drainage pipe with geotextile
- CERESIT CT 100 Impactum | Organic base coat render
- CERESIT CT 79 Impactum | Elastomeric finishing coat
- FIBRANgeo BP-ETICS | Stone wool for External Thermal Insulation
Solutions & Applications · Thermal Insulation & Waterproofing
External wall insulation is only as good as its base. This is where driving rain, snow, rising damp and mechanical impacts all converge — and standard insulation materials are not designed to cope with any of these.
The base is not a single zone — it is three
These are usually treated as a single category, but they have different requirements and different details:
| Zone | What is accepted | What is required |
|---|---|---|
| Basements — below ground level | Permanent damp, hydrostatic pressure, backfill loads | Wall waterproofing, XPS as protection, drainage, without plugs |
| Spray application — approximately 0 to 30 cm | Splashing water, snow, impacts, salt | Zero water absorption, impact resistance, durable render |
| Transition — up to 50 cm and above | Less coverage, but the material changes here | Correct positioning of the joint between XPS and the rest of the insulation |
XPS does not absorb water — but it is not entirely waterproof either. This is the most common misconception regarding this detail, and it leads to damp basements even though ‘insulation has been fitted’.
The closed-cell structure means that the slab does not become saturated. However, water passes through the joints between the slabs and reaches the wall. Below ground level, watertightness is ensured by a waterproofing layer on top of the concrete — bituminous or cementitious — and the XPS is laid on top as thermal insulation and mechanical protection for this layer.
A second rule arising from the first: no plugs are to be inserted below ground level. Any mechanical fixing creates a hole through the waterproofing that has just been installed. There, the slabs are simply bonded in place and held in position by the backfill.
At ARGYNET, we specify the base course as a complete system — waterproofing, insulation, drainage, rendering — and calculate materials per running metre.
Why XPS here?
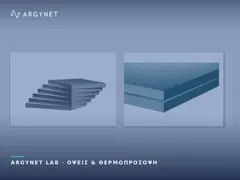
FIBRANxps ETICS GF is the material of choice for the base course for three reasons that no other ETICS insulation system combines:
- Virtually zero water absorption — its thermal performance is not compromised in a permanently damp environment, as is the case with porous insulation materials.
- High compressive and impact strength — withstands the pressure of the backfill from below and impacts at pavement level from above.
- ‘GF’ embossed surface — the textured finish provides the adhesive and render with a grip profile that smooth XPS lacks.
Where does XPS end — and why not on the ground?
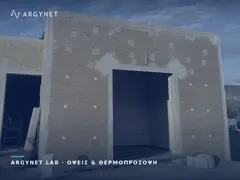
It is this detail that determines whether the façade will show signs of wear in five years’ time. The joint where the XPS gives way to stone wool or EPS must not be situated at ground level — that is where the wettest part of the entire façade is located.
The rule is simple: the XPS is installed above the splash zone, typically 30–50 cm from the finished level, so that the joint is located in a dry area. And two consequences that are often overlooked:
- The level at which the material changes is not necessarily the same as the level at which the render changes. The plinth may finish higher or lower; the two lines are drawn together so as to avoid creating a visible ‘step’.
- In a building with a porch or columns, the base zone is not a horizontal line — it follows the contour of the ground and the levels on each side.
Details by sequence of works
- Sill-to-wall joint: water-swelling cord during concreting. No external coating must subsequently seal this joint.
- Wall waterproofing: bituminous or cementitious, continuous, with flashings at the corners. To be installed dry prior to insulation.
- XPS bonding: using mortar only for applications below ground level — without mechanical fixing.
- Dimpled drainage membrane with geotextile and a perforated pipe at the plinth level, with organised drainage.
- A guide to the starting level at which the visible system begins, with a drip edge — and a 2–3 mm gap between the guides to allow for thermal expansion and contraction.
- Backfilling in layers, without large stones in direct contact and without machinery compacting the slabs.
- Reinforced base and top layers in the impact zone, where impacts occur on a daily basis.
The structural benefit
In addition to waterproofing, the application of rigid XPS to cavity walls increases their load-bearing capacity — the manufacturer states an increase of over 40 per cent. In buildings constructed before 1995, where the masonry was designed based on different parameters, this transforms an energy-efficiency retrofit into a structural intervention.
The combination we recommend
| Position | Material | Criterion |
|---|---|---|
| Base zone & basements | FIBRANxps ETICS GF | Moisture and mechanical strength |
| Rest of the page | Stone wool or EPS | Fire safety and breathability, or maximum thickness per euro |
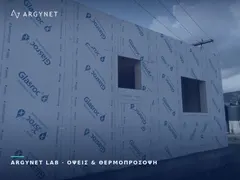
With stone wool on the remaining façade, the choice also offers fire protection: the non-combustible material eliminates the need for separate fire barriers required by foam insulation.
Base Zone
Waterproofing & Foundation Joints
Perimeter drainage
Durable Plinth & Remaining Facade
Related Solutions from ARGYNET LAB
Where does the XPS end — and is the joint in a dry area?
Request a Technical Quotation