CERESIT POPULAR External Thermal Insulation
Last updated:
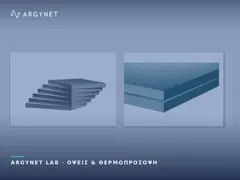
In external wall insulation, the U-value is achieved through thickness — and EPS offers the most millimetres per euro. The reference system.
The system at a glance
- GRAFIT EPS-80 | Graphite-based
- TERMOPOR EPS-80 | White
- CERESIT CT 82 | Adhesive mortar & Base coat
- KLIMAS LTX10 | Thermal Insulation Plugs
- CERESIT CT 327 | Glass fibre mesh
- CERESIT CT 16 | Acrylic primer
- CERESIT CT 60 | Acrylic finishing render
- CERESIT CT 42 Acrylic Paint
- CERESIT CT 76 SOLAR PROTECT
- CERESIT CT 110 SOLAR PROTECT
- CERESIT CT 100 Impactum | Organic base coat render
- CERESIT CT 79 Impactum | Elastomeric finishing coat
- FIBRAN ALU Aluminium Installation Guide
- FIBRAN CAPS | ETICS Plug Covers
- FIBRANxps ETICS GF | External Wall Insulation
Solutions & Applications · External Thermal Insulation
It is the system used in the vast majority of Greek projects — and not simply because it is ‘the cheapest’. In thermal insulation, the U-value target is achieved through thickness, and the ‘POPULAR’ system is the one that allows the budget to be spent on thickness rather than on the system itself.
The thickness argument
The thermal conductivity coefficients of the three main ETICS insulation systems are in the same range. The difference between them per centimetre is small; the difference in cost per square metre is not.
The practical implication is counterintuitive for anyone comparing product data sheets alone: for a given budget, EPS offers greater thickness. And because thermal resistance increases linearly with thickness, a thicker EPS system may perform better than a thinner system made of a more expensive material at the same cost.
POPULAR is therefore the default choice. The other two systems are selected when there is a specific reason that takes precedence over thickness.
| System | Insulation | Why choose this? |
|---|---|---|
| CERETHERM POPULAR | EPS | Default selection. Maximum thickness per euro, certified system with ETA |
| CERETHERM WOOL CLASSIC | Stone wool | Requirement for an A2 classification in the fire protection design, or an existing building requiring breathability |
| SSETH with expanded | XPS ETICS GF | Seismic reinforcement of masonry, pavement level, ground contact zone |
The choice of render must be consistent with the insulation system’s design philosophy. This is where the most common, yet often overlooked, mistake is made across the entire sector.
EPS has a relatively low water vapour permeability. Acrylic render does too. Their combination is consistent: it does not promise vapour permeability and does not require it, as the system was not designed for this purpose — in return, it offers excellent resistance to water impact, colour stability and low pollution.
The real mistake lies in mixing different approaches: applying acrylic render over a stone wool system completely negates the breathability for which one has paid. Conversely, silicate render on an EPS system does not provide the breathability it promises, because the vapour barrier is located underneath.
At ARGYNET, we specify the entire system and calculate materials per m².
Layering
| Position | Material | Point to note |
|---|---|---|
| 1 · Welding | CERESIT CT 82 | 2-in-1 cementitious product — bonds and reinforces using the same material |
| 1 · Mechanical fastening | KLIMAS LTX10 · ETAG 004 | Quantity and layout based on wind pressure calculations; not a fixed number |
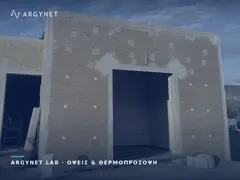
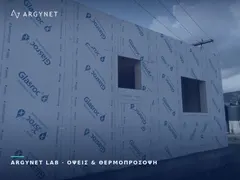
| 2 · Thermal insulation | EPS panels | Cured slabs, butt joints, displacement per row |
| 3 · Reinforced layer | CT 82 + CT 327 glass fibre mesh | The mesh is embedded in the upper third of the layer |
| 4 · Primer | CERESIT CT 16 | Quartz, coloured to match the shade of the render |
| 5 · Top coat | CERESIT CT 60 | Acrylic render — resistance to weathering and biological contamination |
| 6 · Colour | CERESIT CT 42 | Acrylic, with the same breathability as render |
Dark shades are the Greek problem
This is the most common way in which an otherwise correct EPS system fails, and it is a specifically Greek issue because it relates to the intensity of solar radiation.
A dark surface absorbs a much greater proportion of incident radiation and develops a surface temperature dramatically higher than that of a light-coloured surface. At the interface between the render and the insulation, this results in thermal stress that the EPS is not designed to withstand — leading to deformation, the imprints of the panels on the façade and cracking.
- The reflectance coefficient of the selected shade is checked before the order is placed, not afterwards.
- Below the limit specified by the manufacturer, a render incorporating heat-reflective technology is required.
- The south and west elevations are the critical ones — the same colour code may be acceptable on the north side but borderline on the south side.
This decision is taken in consultation with the architect during the colour selection phase. It is one of the few instances where an aesthetic choice has direct structural implications.
Six key factors that determine the success of a project
- Involvement of manufacturers: the ETA covers the certified combination. An ‘equivalent’ mesh or primer from another company invalidates the system’s certification, not merely the guarantee.
- Number and arrangement of fixings: based on substrate analysis and wind pressure. Perimeter zones and corners require denser fixing than the centre.
- Cover caps: without them, every plug head becomes a thermal bridge and appears as a visible mark after the first few winters.
- Position of the glass fibre mesh: in the upper third of the base layer. A mesh resting on the insulation does not absorb stresses and the system will crack.
- Priming before rendering: this is often omitted to save money. The result is uneven absorption and visible differences in colour on the façade.
- Getting started guide: the first row is levelled on a base profile with a drip edge. Any error in the first row will affect the entire façade.
Where reinforcement is required
POPULAR is a façade system. However, two zones are subject to stresses that standard layering does not account for:
- Pavement level and entrances: impacts from bicycles, bins and vehicles. A base course and a top course with enhanced impact resistance are specified here.
- Base zone in contact with the ground: EPS is not the appropriate material where moisture and rising damp are present. The perimeter zone is treated with XPS and a separate waterproofing detail.
Design series
- Fire protection requirement: this is checked first. If the design specifies A2, the system changes and everything else follows suit.
- Climate zone U-value — this determines the thickness.
- Substrate condition: flatness and strength, which determine the bonding method and number of fixings.
- Wind pressure: façade zones and required fastening density per zone.
- Colour shade and reflectance — before ordering render and paint.
- Reinforcement zones: base, entrances, areas subject to impact.
System Materials
Dark Shades & Impact Zones
Base, Fixing & Categories
The Other Two Systems
Was the colour reflectance coefficient checked before the order was placed?
Request a Technical Quotation