ETICS system with XPS
Last updated:
The only external wall insulation that does more than just improve energy efficiency: rigid XPS that increases the load-bearing capacity of the masonry by over
The system at a glance
- FIBRAN CAPS | ETICS Plug Covers
- FIBRANxps ETICS GF | External Wall Insulation
- FIBRAN ALU Aluminium Installation Guide
- KLIMAS LTX10 | Thermal Insulation Plugs
- CERESIT Thermo Universal | Fibre-reinforced base coat mortar
- CERESIT CT 327 | Glass fibre mesh
- CERESIT CT 16 | Acrylic primer
- CERESIT CT 74 | Silicone-based finishing render
- CERESIT CT 174 | Silicone-based – Silicate rendering
- CERESIT CT 84 | Low-expansion polyurethane foam
- CERESIT CT 48 Silicone-based Paint
- CERESIT CT 49 | Nano-silicone-based paint
- CERESIT CT 54 | Silicate Paint
- CERESIT CT 76 SOLAR PROTECT
- CERESIT CT 110 SOLAR PROTECT
- CERESIT CT 100 Impactum | Organic base coat render
- CERESIT CT 79 Impactum | Elastomeric finishing coat
Solutions & Applications · External Thermal Insulation
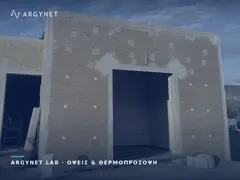
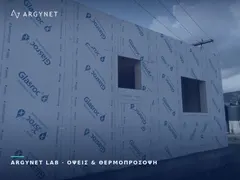
It is the only external thermal insulation system that does not function solely on the basis of energy efficiency. Bonding rigid XPS to the infill masonry increases its load-bearing capacity by over 40 per cent — and in a Greek building, this is an argument that stands alongside energy savings, not behind them.
The anti-seismic argument
In buildings with reinforcement, infill masonry is not a load-bearing element — but it does contribute to seismic stress, and often fails first. Out-of-plane failures of masonry are among the most common types of damage following an earthquake, with repair costs disproportionate to the value of the element.
The rigid XPS board, fully bonded and mechanically fixed, acts as continuous external reinforcement for the masonry: it holds the structure together and distributes stresses over a larger surface area. The increase in load-bearing capacity stated by the manufacturer exceeds 40 per cent.
- Very high mechanical strength — protection against impact and punctures at pavement level.
- Virtually zero water absorption — thermal performance is not degraded over time due to moisture.
- Consistent energy performance over a 25-year period, without the decline seen in porous insulation materials in damp environments.
- Exceptional compressive strength — allows for supports and loads to be placed on the insulation.
The system’s layering
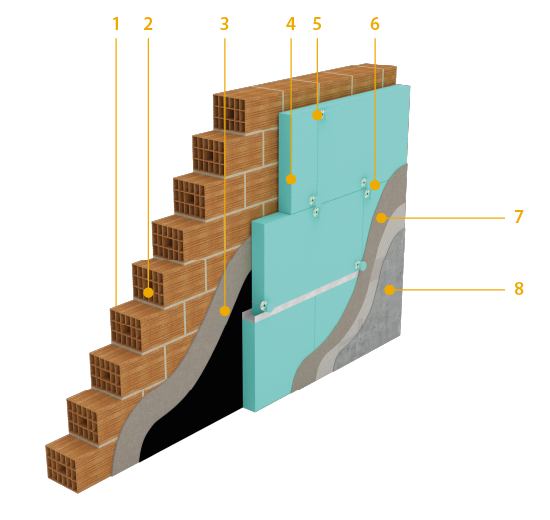
System diagram: FIBRAN
| Position | Item | Function |
|---|---|---|
| 1 | Interior render | Internal edge finish |
| 2α | External masonry | The element being reinforced |
| 2b | Waterproofing strip | Base protection — the level of contact with the ground |
| 3 | Adhesive mortar | Full bonding of the slab to the substrate |
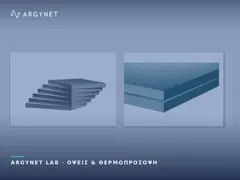
| 4 | FIBRANxps ETICS GF | XPS thermal insulation board with a diamond-patterned (‘embossed’) surface |
| 5 | Mechanical fastening plug | Wind load assumptions — number and arrangement to be specified by the specifier |
| 6 | FIBRANxps CAP | Plug cover cap — elimination of thermal bridges and uniform substrate |
| 7α | Reinforced base layer | Stress and cracking behaviour |
| 7b | Alkali-resistant glass fibre mesh | It is encased in the upper third of the base layer |
| 8α | Primer for adhesion | Uniform absorbency prior to rendering |
| 8b | Final render | Decorative and protective layer |
The rhombic surface texture of the board is not for aesthetic purposes: the smooth surface of conventional XPS does not provide sufficient adhesion to mortar. ETICS GF is the range’s dedicated external wall insulation product and bears an ETA — the certificate required for ETICS systems.
That is why XPS across the entire façade is the correct choice only as a certified system comprising ETICS GF boards and its associated materials. A simple, smooth XPS board across the entire façade, used outside the system, is precisely the mistake described in the comparison between EPS and XPS.
| Property | Price | Standard |
|---|---|---|
| Marking code | XPS – EN 13164 – T3 – CS(10/Y) – DS(70,90) – TR400 – WL(T) – MU50 | EN 13164 |
| Thermal conductivity λD (10 °C) | 0.033 (≤60 mm) / 0.034 (60–100 mm) / 0.036 (≥120 mm) W/(m·K) | EN 12667 |
| CS compressive strength (10) | 200 kPa (20 mm) / 300 kPa (≥30 mm) | EN 826 |
| TR two-sided tensile strength | > 400 kPa | EN 1607 |
| Recommended maximum design load | < 130 kPa | EN 13164 |
| Water absorption WL(T) | 1.5 per cent (≤50 mm) / 0.7 per cent (>50 mm) by volume | EN 12087 |
| Water vapour diffusion coefficient μ | 50 | EN 12086 |
| Dimensional stability DS (70,90) | < 5% | EN 1604 |
| Operating temperature | −50°C to +75°C | — |
| Reaction to fire | Euroclass E | EN 13501-1 |
| Dimensions & thicknesses | 1000×600 mm (1250×600 at 20 mm) · 20–160 mm · L- or I-edge | EN 822 / EN 823 |
The choice between XPS and stone wool is not a matter of preference, and their reaction to fire is quantified as follows: ETICS GF is classified as Euroclass E in accordance with EN 13501-1, whilst stone wool is a non-combustible material. Where the fire protection study specifies a classification requirement, this is assessed first — before any seismic or energy-related considerations.
Similarly, with regard to vapour permeability: ETICS GF is vapour-permeable for XPS, but with μ = 50 it remains orders of magnitude less permeable than stone wool, where μ is close to unity. In an old building with natural moisture in the structure, vapour permeability takes precedence over mechanical strength.
At ARGYNET, we specify the entire system and calculate materials per m².
XPS or stone wool: the deciding factor
| Project requirement | Field of specialisation |
|---|---|
| Seismic reinforcement of infill masonry | XPS — increase in load-bearing capacity > 40 per cent |
| Requirement for A2 classification in the fire protection design | Stone wool |
| An old building with structural damp | Stone wool — maximum vapour permeability |
| Pavement level, impact-prone areas | XPS — mechanical puncture resistance |
| Ground contact zone, basements, perimeter plinth | XPS — zero water absorption |
| Facade clad with stone or tiles | XPS — bears the load of the cladding |
| Dark-coloured façade finishes | System utilising heat-reflective technology |
| None of the above — best value for money | EPS in the main masonry, XPS only at the base |
Points where the system fails
- The base waterproofing layer is omitted: the point of contact with the ground is where moisture rises behind the insulation. XPS can withstand this; mortar and render cannot.
- Plug caps: without them, every plug head acts as a thermal bridge and appears as a visible mark on the finished surface after the first few winters.
- Number and arrangement of fixings: these are determined by an analysis of the substrate and a calculation of wind pressure, not by a fixed number per m².
- Position of glass fibre mesh: it is embedded in the upper third of the base layer. Mesh resting against the insulation does not bear any stresses.
- Exposure to solar radiation: XPS boards must be protected from UV radiation whilst in storage on site. Prolonged exposure degrades the surface even before they are installed.
- Getting started guide: the first row is levelled against a base profile. Any error in the first row will affect the entire façade. A gap of 2–3 mm is left between the guides to allow for thermal expansion and contraction; on an uneven substrate, plastic spacers are used.
The base: four functions in one profile
The starter guide is regarded as a consumable and is often omitted or replaced with a makeshift solution. However, it serves four purposes simultaneously, and none of them is optional:
- Levelling: establishes the starting level regardless of any irregularities in the ground. The first course determines the entire façade.
- Drip moulding: an integrated rainwater drainage system that protects the base of the wall — precisely the point where the system fails.
- Rodent and insect barriers: the open lower edge of the insulation is a point of entry. In practice, this is the most common cause of ‘unexplained’ deterioration of thermal insulation on ground floors.
- Mechanical protection of the lower part of the system against damage at pavement level.
Available in widths from 30 to 100 mm — that is, selected on the basis of the thickness of the insulation, not as a general rule.
System Materials
Colours, Dark Shades & Accents
Other FIBRANxps Applications
Related Solutions from ARGYNET LAB
Seismic retrofitting or A2 classification? The two systems address different issues.
Request a Technical Quotation