Applications & Solutions Guide: FIBRANxps MAESTRO
Last updated:
Double-skin walls, pitched tiled roof, internal insulation: three areas where the insulation must withstand loads and moisture. And which board to use for each.
The system at a glance
- FIBRANxps MAESTRO M | Pitched tiled roof
- FIBRANxps MAESTRO | Masonry
- FIBRANxps GP | Wall cladding
- CERESIT CT 84 | Low-expansion polyurethane foam
- KLIMAS LTX10 | Thermal Insulation Plugs
- FIBRANxps ETICS GF | External Wall Insulation
- FIBRANxps 300 | Flat roofs
- FIBRANxps INCLINE | Creating slopes
- FIBRANskin BARRIER 2400 | Synthetic vapour barrier membrane
Solutions & Applications · XPS
FIBRANxps MAESTRO is not ‘just another insulation product’. It is the choice for areas where insulation must simultaneously bear loads and resist moisture — cavity walls, pitched roofs, and internal retrofit insulation. Where other materials gradually lose their performance, the closed microcellular structure of XPS maintains it.
The Three Main Areas of Application
A. Cavity Wall Core
The method of laying bricks between two facing bricks is the most common method in traditional Greek construction.
- Why this is the case: it does not absorb the moisture trapped within the cavity — its insulating capacity remains stable over decades.
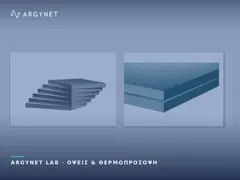
- Crucial: the slabs must be laid tightly against one another. Any gap acts as a thermal bridge.
B. Pitched Tiled Roofs & Pitched Roofs
It is installed beneath the roof tiles or on top of the flat roof slab, bearing the weight of the superstructure.
- Why here: it withstands the load of roof battens and tiles without sagging — the roof does not ‘lose’ its insulation after years of compression.
- Crucial: for installation between battens, select the MAESTRO M version, with longitudinal grooves and a cut-out. The complete roof system is described in the solution ‘Thermal insulation and waterproofing of pitched tiled roofs’.
C. Internal Thermal Insulation with Plasterboard
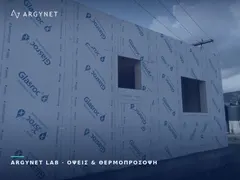
In refurbishments where external work is not feasible, the board is bonded internally before the plasterboard cladding is fitted.
- Why this: high performance with a thin profile — it ‘takes up’ less usable space in the room whilst achieving the same thermal performance.
- Key point: for faster installation, the FIBRANxps GP composite is available — an XPS board with a 12.5 mm plasterboard panel already bonded to it.
Technical Specifications
| Property | Price |
|---|---|
| Moisture absorption | < 0.7% — practically zero |
| Thermal conductivity λ | 0.033 – 0.035 W/mK |
| Compressive strength | Very high — suitable for loads |
| Service life | 50+ years |
| Structure | Closed-cell, waterproof |
| Standards | EN 13164 & EN 13172 · CE marking |
Guidelines for Correct Installation
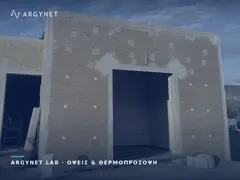
- Strong bonding: CERESIT CT 84 polyurethane foam — quick to apply and excellent adhesion to brick and concrete.
- Mechanical fixing: on vertical surfaces, secure using KLIMAS LTX10 plugs, at a rate of 6–8 per m².
- Sealing gaps: any small gaps between the panels are filled with polyurethane foam to prevent heat transfer.
- Flatness check: before fixing, ensure that the slabs are laid without distortion — localised curvature creates a gap behind the slab.
Slabs laid with gaps between them. Any joint that is not watertight acts as a linear thermal bridge and locally negates the insulation — regardless of how good the material is or how thick it is.
Which FIBRANxps Panel for Which Application
| Application | Product | Feature |
|---|---|---|
| Double-skin masonry, timber flooring, general use | MAESTRO | Smooth surface on both sides |
| Pitched tiled roof, between rafters | MAESTRO M | Grooves & cutting marks |
| Internal retrofit insulation | FIBRANxps GP | Composite with 12.5 mm plasterboard |
| External Wall Insulation (ETICS) | ETICS GF | Grooves for mortar adhesion |
| Flat roof, inverted & green roof | FIBRANxps 300 | High mechanical strength |
| Creating drainage gradients | FIBRANxps INCLINE | Slope 0.5 per cent–3 per cent |
| Cold rooms | FIBRANxps 500 | Maximum load-bearing capacity |
The choice of thickness is not a matter of ‘rough estimates’. It is determined by the region of the country, the type of structural element and the target U-value of the design — and in retrofit insulation projects, the position of the dew point must also be checked.
At ARGYNET, we specify the appropriate slab for each structural element and calculate materials per m².
Related Products & Categories
Related Solutions from ARGYNET LAB
Do you need a recommendation on the thickness and type of slab for each structural element?
Request a Technical Quotation