Is dry construction a more cost-effective solution than building with bricks?
Last updated:
Dry construction or brick? The proper comparison: a wall ready for painting, labour costs, time, rubble, loads, insulation and usable space — and where brick co
The system at a glance
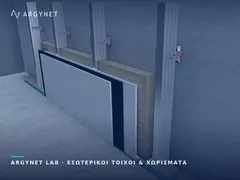
- KNAUF TYPE A 12.5mm | Standard plasterboard
- KNAUF Type H2 12.5 mm | Moisture-resistant plasterboard
- DIAMANT DFH1IR 12.5mm | High-performance plasterboard
- KNAUF SILENTBOARD DFR 12.5mm | High-Performance Sound-Insulating Plasterboard
- KNAUF ULTRA BOARD 15mm | Special fire-rated DFIR plasterboard
- AQUAPANEL® Indoor cement board
- Knauf CW stud 50x50x0.6 mm
- Knauf UW track 50x40x0.6 mm
- Knauf Sound-Insulating Track Tape | Foam Self-Adhesive
- Knauf TN Plasterboard Screws | Sharp
- KNAUF Fugenfüller Leicht
- FIBRANgeo B-050 | Stone wool for masonry, roofing and dry construction
- ULTRACOUSTIC P | Mineral wool boards
- ISOLFON BARRIER | Sound insulation for plasterboard
Solutions & Applications · Dry Construction
The comparison is almost always made incorrectly: the price of a brick is compared with the price of plasterboard. But a brick wall is not a wall — it is the first stage of a wall. Plasterboard, once skim-coated, is already ready for painting, with the insulation inside it.
What really needs to be compared
| Cost line | Brickwork | Dry construction |
|---|---|---|
| Materials | Bricks, mortar, three-layer render | Slabs, profiles, screws, jointing materials |
| Labour | Bricklayer + plasterer, successive contractor crews | One contractor crew, one project |
| Time | Weeks, allowing for drying time | Days, no waiting |
| Transport & lifting | Weight requiring a crane or materials hoist | Manual transport to most floors |
| Electrical and mechanical installations | Offcuts, rubble, patchwork, second coat of render | They pass through the framework |
| Rubble & clearance | Significant volume, disposal costs | Very few, mainly clippings |
| Static load | High — may affect the design | Low |
| Insulation | Not included — added separately | Already within the framework |
It is the last line that makes the comparison unfair when omitted. A rendered brick wall has neither thermal insulation nor sound insulation. A dry construction partition filled with mineral wool has both — at the same time and within the same thickness.
The space you gain
It is the item that does not appear in any quotation and has the greatest value in a residential property. A typical example:
| Rendered brickwork | CW 50 partition, single panel | |
|---|---|---|
| Final thickness | ~13 cm (9 cm brick + 2 × 2 cm render) | 7.5 cm |
| Difference per running metre | ~5.5 cm | |
| Flat with 30 m of internal partitions | ~1.6 m² of usable floor area — multiplied by the value per square metre for the area | |
In an area where land is highly valued, these square metres often exceed the entire cost difference between the two systems. And this is not an accounting trick: it is space that exists, is used and is sold.
The five reasons, with their technical background
- Speed. Construction is completed many times faster. The benefit is not just the daily wages — it is the time saved: a shop opening two weeks earlier, an office handed over on time.
- Elimination of wet works. Render introduces large quantities of construction moisture into the building, which must be allowed to dissipate before flooring and joinery are fitted — otherwise, warping and odours will occur months later.
- Load reduction. This is crucial when adding a storey or renovating an old building, where every tonne translates into a structural analysis and potential reinforcement.
- Integrated insulation. The space for the insulation is already provided within the framework. There is no need to ‘find’ the required thickness retrospectively.
- Cleanliness. Less building rubble — and the ability to work in an occupied space. In a renovation where the owner is living on site, this is not a luxury; it is a prerequisite.
Where dry construction is not cheaper — and where it is not even the right choice. This is rarely mentioned, and it is precisely what the specifier needs to know before committing.
Heavy-duty supports. Wall-hung washbasins, kitchen cupboards, railings, screens and load-bearing shelves require reinforcements within the framework, which must be provided for before the wall is finished. Areas subject to impact — schools, hospitals, corridors — require high-strength plasterboard, and comparisons with brick must be made at this level. Damp areas require moisture-resistant slabs and, in the shower area, cement board.
And acoustics: a poorly constructed dry construction partition performs worse than brick. At ARGYNET, we specify the system according to each space and requirement, and calculate materials per m².
The objection you’ll hear: ‘it sounds hollow’
It is the most common objection in Greek housing and cannot be countered with arguments — it is countered with specifications.
| ‘Hollow’ wall | A wall that sounds solid | |
|---|---|---|
| Cladding | Single slab | Double slab on each side |
| Spacing | Empty | Filled with stone wool |
| Perimeter | No tape | Track membrane and sealing |
Double cladding with infill increases the mass and dampens cavity resonance. It is also precisely the layering required for effective sound insulation — the solution to both the aesthetic concern and the technical requirement is one and the same.
Four factors that determine the outcome
- Stud spacing: greater spacing means less material but also greater flexibility. This should be selected based on height and requirements, not out of habit.
- Membrane beneath the tracks: breaks the vibration bridge from the slab to the frame. It costs very little and is the first thing to be omitted.
- Cavity filling: mineral wool dampens the mass-spring-mass system and counteracts the ‘drum effect’.
- Sealing of perimeters and penetrations: sound passes through the smallest gap. Sockets fitted back-to-back negate the sound insulation of the entire wall.
Dry Construction Panels
Framework & Joint Materials
Cavity Filling — This Is Where Performance Is Determined
Related Solutions from ARGYNET LAB
Have reinforcements been provided for the heavy supports? Please request a quantity take-off per m².
Request a Technical Quotation