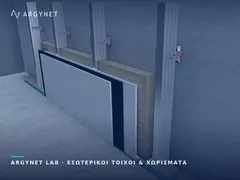
Interior Dry Construction Partitions
Last updated:
How to install a dry construction partition correctly: thickness per CW stud, panel per space, filling with stone wool, construction steps and load-bearing capa
The system at a glance
- Knauf CW stud 50x50x0.6 mm
- Knauf CW stud 75x50x0.6 mm
- Knauf CW stud 100x50x0.6 mm
- Knauf UW track 50x40x0.6 mm
- Knauf UW track 75x40x0.6 mm
- Knauf UW track 100x40x0.6 mm
- UA Knauf 2mm Reinforcement Profile — Heavy-Duty Studs
- Knauf Sound-Insulating Track Tape | Foam Self-Adhesive
- Knauf Dry Construction Plugs | Load Fixing & Suspension
- KNAUF TYPE A 12.5mm | Standard plasterboard
- KNAUF Type H2 12.5 mm | Moisture-resistant plasterboard
- KNAUF PIANO DF | Sound-insulating, fire-rated plasterboards
- KNAUF (DF) 12.5 mm | Fire-rated plasterboard
- KNAUF SILENTBOARD DFR 12.5mm | High-Performance Sound-Insulating Plasterboard
- DIAMANT DFH1IR 12.5mm | High-performance plasterboard
- KNAUF ULTRA BOARD 15mm | Special fire-rated DFIR plasterboard
- KNAUF AQUAPANEL Outdoor 12.5mm | Cement board for external use
- KNAUF FIREBOARD 12.5mm | Class A1 fireboard
- ISOLFON BARRIER | Sound insulation for plasterboard
- KNAUF ULTRACOUSTIC | Mineral wool roll
- Knauf TN Plasterboard Screws | Sharp
- KNAUF Fugenfüller Leicht
- KNAUF KURT | Paper Tape for Reinforcing Plasterboard Joints
Solutions & Applications · Dry Construction
An internal dry-construction wall is not a ‘cheap partition’. It is a system which, from a thickness of 7.5 cm, can achieve sound insulation, fire resistance and load-bearing capacity that a conventional brick wall of double the thickness cannot guarantee. The key question is not ‘which plasterboard should I use?’, but what the wall needs to do — and from this, the framework, the boards and the infill are determined.
What must the wall do?
| Requirement | Framework | Slab | Spacing |
|---|---|---|---|
| Simple partition | CW 50 / UW 50 | Type A, single layer | Stone wool for basic sound insulation |
| Bathroom · kitchen | CW 50 or 75, thicker where tiles are to be laid | Type H2 · in the AQUAPANEL Indoor water zone | Stone wool |
| Sound insulation between rooms | CW 75 or 100, track membrane | Double layer · Piano DF, Silentboard | Solid, dense stone wool |
| Fire protection | In accordance with the certified system | DF, DFH2, Fireboard A1 | A1 stone wool |
| Heavy loads | UA or structural reinforcement | ULTRA BOARD, Diamant | Stone wool |
| Radiation protection | Per project | SAFEBOARD, lead-free | Per project |
The thickness is determined by the stud
The CW stud (EN 14195; 0.6 mm profiles also comply with DIN 18182 T1) is always fitted into a UW track of the same width. The width determines the permissible height, the space for insulation and penetrations, and, together with the layers, the final thickness:
| Framework | Single layer 12.5 mm | Double layer 2×12.5 mm | Track membrane | When |
|---|---|---|---|---|
| CW 50 / UW 50 | 75 mm | 100 mm | 50 mm | Standard partitions, low-rise buildings |
| CW 75 / UW 75 | 100 mm | 125 mm | 70 mm | Higher and sound-insulating walls, M&E penetrations |
| CW 100 / UW 100 | 125 mm | 150 mm | 95 mm | Maximum heights, sound insulation and fire resistance |
For tall or load-bearing walls, CWs are installed in pairs, back-to-back. In door frames and openings, the UA reinforcement profile (2 mm), of the same width as the wall, is used.
The slab per room
- Dry areas — Knauf Type A, the standard board in accordance with EN 520.
- Wet areas — Type H2 damp-proofing; where the surface is directly exposed to water (shower), AQUAPANEL indoor cement board.
- Fire protection — Type DF, moisture- and fire-resistant DFH2, and FIREBOARD (A1) for the most demanding systems.
- Sound insulation — Piano DF and SILENTBOARD DFR: greater mass per m², better sound reduction.
- Strength and loads — ULTRA BOARD DFIR and DIAMANT DFH1IR: hard surface, support for heavier loads.
- Radiation protection — SAFEBOARD for medical facilities, lead-free.
Step-by-step construction
- Marking out on the floor and transferring to the ceiling using a laser level.
- Apply a track tape to the rear of each UW before fixing — this decouples the framework and seals the perimeter.
- UW tracks on floors, ceilings and walls, with fixing plugs in the load-bearing structure.
- CW studs within the UW, vertical, usually spaced 60 cm apart; more densely spaced where tiling or heavy loads are to be accommodated. Reinforcements and UA in the openings are now to be installed.
- Electrical and mechanical penetrations through the factory-made holes in the studs.
- First side: slabs vertical, joints on the stud. TN screws in 0.6 mm profiles, TB screws in UA profiles — length equal to the thickness of the slabs + ~10 mm.
- Stone wool that fills the entire cavity, with no gaps at the joints.
- Second side with joints offset in relation to the first; in a double layer, offset both from one another and between the layers.
- Joint filling with Fugenfüller Leicht and Kurt paper tape; in wet areas, use Uniflott moisture-resistant product. Finish with Super Finish.
Load distribution: the real question
The question ‘Will the cupboard hold?’ is answered in the design stage, not on site:
- Light loads — metal plasterboard fixings: M6/58 for single-layer boards, M6/71 for double-layer boards.
- Heavy loads (wall-hung cupboards, sanitary ware, large screens) — provision in the framework: UA, cross-braces or reinforcing elements within the wall, before the panels are screwed into place.
- Walls subject to multiple loads — ULTRA BOARD, which provides the strength of fibreboard when fitted with plasterboard.
Performance values (EI, Rw) are not derived from the materials individually, but from the certified system as a whole: panel, thickness and number of layers, stud type and width, spacing, infill, screws, sealing. Changing any one element invalidates the test.
At ARGYNET, we specify the system based on the intended use of the space and calculate materials per m²: slabs, profiles, insulation, screws and jointing materials.
Mistakes that cost
| Incorrect | Consistency |
|---|---|
| No reinforcement for loads before the wall is closed up | Removal of slabs or cupboards that are unstable |
| Leave a void where sound insulation is required | The wall acts as a drum |
| No track tape; unsealed perimeter | Sound and fire pass through the perimeter |
| UW and CW of different widths | Unstable framework, crooked walls |
| Joints in a straight line on both sides | Cracks and sound bridges |
| Type A in a bathroom | Blistering and mould on the slab |
Framework & Fixing
Plasterboard & Cement boards
Cavity Insulation, Screws & Jointing
Related Solutions from ARGYNET LAB
Are you designing internal partitions? Tell us the intended use — we’ll specify the system.
Request a Technical Quotation