Fire Protection for Public Assembly Spaces: Bars, Restaurants, Halls
Last updated:
Smoke is deadly in bars and halls: acoustic treatment with A2-s1,d0 instead of foam panels, partition walls from slab to slab, circulation routes, kitchens and
The system at a glance
- AMF THERMATEX® Alpha Colour Black
- HERADESIGN® Fine 15mm
- AMF THERMATEX® Feinstratos 15mm
- OWA Constellation | Mineral Acoustic Ceiling Tile
- METAL BOARD Rg2516
- KNAUF (DF) 12.5 mm | Fire-rated plasterboard
- DIAMANT DFH1IR 12.5mm | High-performance plasterboard
- KNAUF ULTRA BOARD 15mm | Special fire-rated DFIR plasterboard
- KNAUF FIREBOARD 12.5mm | Class A1 fireboard
- FIBRANgeo B-050 | Stone wool for masonry, roofing and dry construction
- Knauf CW stud 50x50x0.6 mm
- Knauf UW track 50x40x0.6 mm
- KNAUF Fugenfüller Leicht
- F-TEC F90 Fire-Rated Access Panel
- KNAUF DFH2 12.5mm | Moisture- and fire-resistant plasterboard 12.5mm
- AQUAPANEL® Indoor cement board
- TEKTALAN A2-HS | Wood wool with stone wool core
- HERAKLITH A2-C | Wood-fibre boards
- ULTRACOUSTIC P | Mineral wool boards
Solutions & Applications · Fire Protection
In a bar, nightclub, restaurant or function room, fire rarely kills through the flames. It kills through smoke, within a matter of minutes — and what is produced is determined by the materials already in the walls and ceiling, long before the fire brigade arrives.
Why these spaces are different
| Condition | Consistency in drainage |
|---|---|
| High population density | Evacuation times are increasing; queues at the exits |
| The general public is unfamiliar with the sector | He instinctively heads towards the entrance through which he came in, not towards the nearest exit |
| Low lighting, high noise levels | Perception of risk lags behind |
| Decorative cladding throughout | A large area of material exposed in the space — that is where the spread begins |
| Suspended ceiling with concealed cavity | Horizontal smoke and flame spread above partitions |
The critical factor is not the durability of the building — it is the time available before the space becomes uninhabitable. And it is the materials that determine that time.
In entertainment venues, acoustic comfort and fire safety clash — and usually the wrong side wins. Every bar needs sound absorption; the cheap option is foam acoustic panels made of polyurethane or polyester. This is precisely the worst material for this type of venue: they catch fire instantly, spread the flame across the surface, produce thick toxic smoke and drip burning droplets onto the floor and seats.
However, this is a false dichotomy. There are acoustic ceilings with an αw rating of up to 1.00 — Class A — and, at the same time, an A2-s1,d0 classification: practically non-combustible, with minimal smoke and no droplets. You do not need to choose. At ARGYNET, we specify acoustic performance and fire safety together.
Foam panel or acoustic ceiling A2-s1,d0?
| Foam acoustic panel | A2-s1,d0 acoustic ceiling | |
|---|---|---|
| Sound absorption | Good | αw up to 1.00 — Category A |
| Ignition | Immediate | Practically non-combustible |
| Smoke | Dense, toxic | s1 — minimum |
| Flammable droplets | Yes | d0 — none |
| Classification documentation | Often non-existent | Declaration of performance by product code |
The four stages of construction
1. The cladding that people see
It is the largest exposed surface area in the space and the first to be inspected. Requirement: A1 or A2-s1,d0 materials on walls and ceilings, with classification documentation provided by product code — not by product range.
- Mineral fibre acoustic ceilings with high αw and A2-s1,d0 ratings — addressing both reverberation and fire safety simultaneously.
- Wood-fibre boards where a natural, warm appearance is required — with sound absorption.
- Metal ceilings in areas with high footfall and humidity, where cleanliness is also required.
- FIREBOARD A1 fire-resistant board, where the design requires a non-combustible surface and not merely fire resistance.
2. Escape routes
Corridors and stairwells must remain passable for the duration of the evacuation. This means fire-rated partitions with a certified EI rating around them — and, crucially, without the features that invalidate the certification: unsealed penetrations, side-by-side sockets, and shared access hatches.
3. High-risk areas
Kitchens and utility rooms, storerooms, electrical distribution boards and plant rooms are the most common points of origin for fires. They are isolated by a fire-rated structure, so that the fire remains where it started for as long as specified in the design. In kitchens subject to damp and washing, moisture- and fire-resistant DFH2 or cement board is used.
4. The suspended ceiling
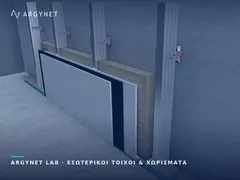
A fire-rated partition that stops at the suspended ceiling is not a fire-rated partition. The void above the suspended ceiling is continuous throughout the entire storey; if the partition ends at its framework, smoke and flames pass over it and spread into the adjacent space — the kitchen, the storeroom or the stairwell.
The rule: partition walls are constructed from slab to slab, with a seal at the top edge that allows the slab to move. The suspended ceiling is fitted afterwards. And it must remain in place: a framework without lateral bracing will sway during an earthquake or under impact pressure, and the slabs will fall directly onto the escape routes.
What the regulations require
Under the current fire safety regulations (Presidential Decree 41/2018), public assembly spaces constitute a distinct category of use with heightened requirements. For large venues — accommodating more than 1,000 people — the use of non-combustible insulation materials in cladding is expressly required.
In practice, the reaction to fire for cladding and the required fire resistance of structural elements are set out in the fire protection design for the specific premises. Procurement follows the study — and the supplier is required to provide documentation for each item code: a declaration of performance, classification in accordance with EN 13501-1 and, where an EI rating is required, the certified system with its exact composition.
Before the venue opens: 6 questions
| Question | Correct answer |
|---|---|
| What classification do wall and ceiling cladding systems have? | A1 or A2-s1,d0, with a declaration of performance for each product code |
| Are the acoustic panels made of foam? | No — acoustic ceiling or classified panels |
| Do the partition walls of the corridors extend to the floor slab? | Yes, with top-end sealing |
| Are the penetrations sealed? | With a certified fire barrier, not foam |
| Are the kitchen and the dining area separate? | Fire-rated construction in the design stage |
| Does the suspended ceiling have side fixings? | Yes — it does not fall within the guidelines |
The mistake that costs the most
It is not a matter of choosing cheap materials during the construction phase. It is a subsequent intervention: the space is handed over using certified materials, and a year later decorative panels, wooden cladding or sound-absorbing foam panels are added to ‘improve the acoustics’.
From that moment on, the space no longer complies with its fire safety design. And what is most dangerous is that nobody is recording this, because the alteration was considered to be purely decorative.
Acoustic Ceilings — Sound Absorption with Fire Safety
Fire-rated Partitions & Escape Routes
Kitchens, Storage Rooms & Wet Rooms
Related Solutions from ARGYNET LAB
Do the acoustic panels in your space have a rating — or do they merely absorb sound?
Request a Technical Quotation